255 LAKE POINTE CV, Rossville, TN 38066
- 4 beds |
- 4 baths |
- 3,641 sqft
 Single-Family Home
  Built in 2017
  3.92acre lot
 —— car garage
  $263/sqft
  Listed 24 days ago
Property Description
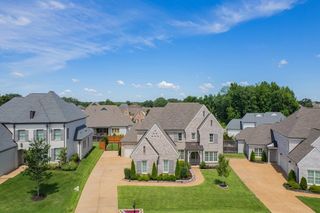
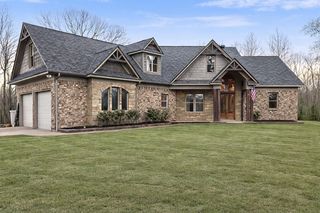
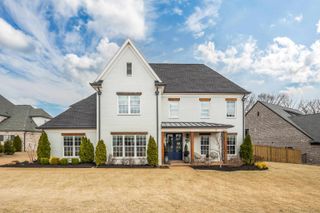
STUNNING 4 bath, 4 bed (office/5th bedroom + Bonus + Sunroom) lake-side home on over 3.5 acres in the exclusive Lake Pointe Ski community! You'll be on vacation 24/7 in refreshing & peaceful views, tournament-ready water-ski lake w/jumps, public docks, walking & 4-wheeler trails, fishing, target area + more! Step into a thoughtfully designed layout that brings the outside views & natural light flowing through high efficiency windows that highlight beautiful flooring, colors, & finishes throughout. Host family & friends in the Guest Apartment w/private entrance. Cook & entertain in the gorgeous modern kitchen w/bright granite, walk-in pantry, SS appliances, huge eat-in island, & large dining area. The primary suite is a getaway of its own w/a spacious closet & spa-like bathroom! Oversized 3-car garage wired for generator. Have peace of mind w/well-maintained systems, gated community, tankless water heater, smart home lighting & thermostat. Pet & smoke free home & low county-only taxes.
- Listing Status:
- Active
- Date Added:
- June 12, 2026
- Data Last Updated:
- July 5, 2026 at 9:05PM
- Listing Office:
- Groome & Co. : 901-465-7172
- MLS ID:
- 10223811
- General: Brick VeneerDouble Pane Window(s)StoneVinyl WindowsWood/CompositionPorchCovered PatioBalconyBoat Dock
- Style: Traditional
- Pool: None
- Parking: Driveway/PadGarage Door Opener(s)Gated ParkingOther (See REMARKS)Side-Load GarageWorkshop(s)Parking spaces: 3
- Roofing: Other (See REMARKS)
- General: 2Slab
- HOA Amenities: Gated NeighborhoodLakeOther (See Remarks)1680.0
- County: Oakland (West)/Hickory Withe
- Zoning: 142 142 01511
- Water: Gas Water HeaterSeptic TankTankless Water HeaterWell Water
- Sewer: Gas Water HeaterSeptic TankTankless Water HeaterWell Water
This listing courtesy of Groome & Co.
Monthly Payment
- Principal & Interest $
- Property Taxes $
- Home Insurance $
- VA Funding Fee $