565 SAUNDERS CREEK CIR, Rossville, TN 38066
- 4 beds |
- 3 baths |
- 3,559 sqft
 Single-Family Home
  Built in 2020
  9,148sqft lot
 —— car garage
  $202/sqft
  Listed 19 days ago
Property Description
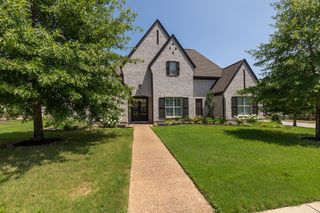
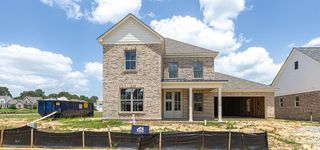
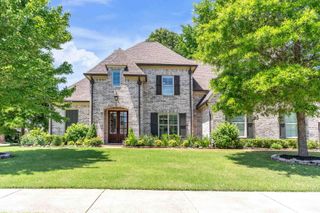
Lightly lived in and “better than new” in Villages of Saunders Creek! This gorgeous Chateau Latour floor plan from Magnolia Homes features energy efficiency, custom cabinets, and beautiful finishings throughout. This property soars to new heights with the professionally designed and masterfully executed landscaping plan that creates a true retreat for relaxation or entertaining. It includes the ever-desirable 3 downstairs split bedroom floor plan with fresh carpet in each. With a 4th bedroom, bonus room, office and full bath upstairs, there is room for all, and the 3-car garage ensures no compromises. Residents enjoy exclusive access to a serene pond and scenic walking trails. Experience elevated living and phenomenal improvements with that Magnolia touch. It's the perfect blend of quality, comfort, and nature. Come see it!
- Listing Status:
- Active
- Date Added:
- July 23, 2026
- Data Last Updated:
- August 10, 2026 at 10:18PM
- Listing Office:
- The Porter Group : 901-554-7171
- MLS ID:
- 10226795
- General: Brick VeneerWood/CompositionR-Factor (See Remarks)Double Pane Window(s)Vinyl WindowsScreen PorchPatioWell Landscaped Grounds
- Style: Traditional
- Pool: None
- Parking: Driveway/PadGarage Door Opener(s)Side-Load GarageOn-Street ParkingParking spaces: 3
- Roofing: Composition Shingles
- General: 2Slab
- County: Fayette - South
- Zoning: 181G A00700
- Water: Gas Water Heater
- Sewer: Gas Water Heater
This listing courtesy of The Porter Group
Monthly Payment
- Principal & Interest $
- Property Taxes $
- Home Insurance $
- VA Funding Fee $