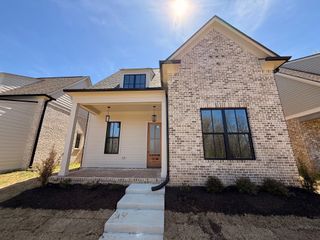
70 WEST ST, Rossville, TN 38066
- 4 beds |
- 3 baths |
- 2,130 sqft
 Single-Family Home
  Built in 2026
  —— sqft lot
  —— car garage
  $253/sqft
  Listed 2 days ago
Property Description
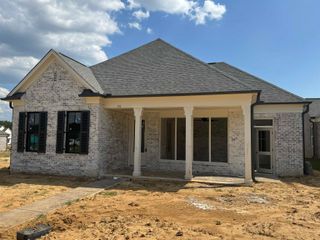
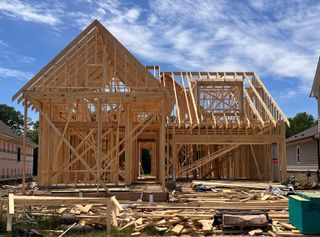
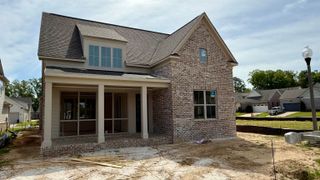
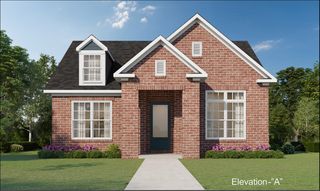
Brand-new construction in the heart of Rossville with 4 bedrooms and 3.5 baths, including 3 bedrooms on the main level. The open living area features a vaulted ceiling, fireplace, hardwood flooring and abundant natural light. The spacious kitchen offers a large island, granite countertops, white cabinetry, tile backsplash and double ovens. The primary suite features a tray ceiling, large walk-in closet and impressive bath with dual vanities, freestanding tub and oversized tiled shower. Upstairs, the 4th bedroom has a closet and private full bath, providing excellent space for guests or additional living needs. Outside, enjoy a 0.34-acre lot with mature trees, covered front porch, covered rear patio and 2-car garage. Brand-new construction with the character and setting of an established Rossville neighborhood.
- Listing Status:
- Active
- Date Added:
- September 18, 2026
- Data Last Updated:
- September 20, 2026 at 5:04PM
- Listing Office:
- REMAX Experts : 901-685-6000
- MLS ID:
- 10230728
- General: Brick VeneerWood/CompositionDouble Pane Window(s)PorchCovered Patio
- Style: Traditional
- Pool: None
- Parking: Driveway/PadGarage Door Opener(s)Front-Load GarageParking spaces: 2
- Roofing: Composition Shingles
- General: 1Slab
- County: Fayette - South
- Zoning: 166P A 012.00
- Water: Public SewerPublic Water
- Sewer: Public SewerPublic Water
This listing courtesy of REMAX Experts
Monthly Payment
- Principal & Interest $
- Property Taxes $
- Home Insurance $
- VA Funding Fee $