1017 Walini Way, Sevierville, TN 37876
- 2 beds |
- 2 baths |
- 880 sqft
 Single-Family Home
  Built in 1997
  5,663sqft lot
 —— car garage
  $540/sqft
  Listed 4 months ago
Property Description
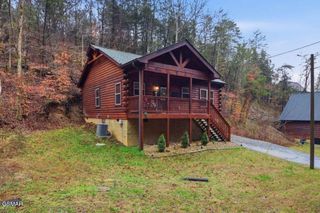
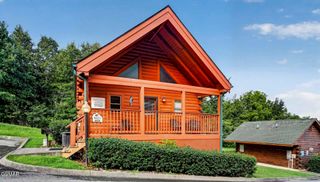
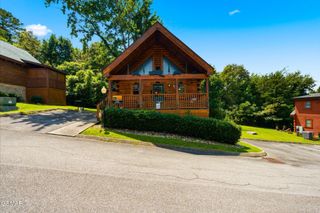
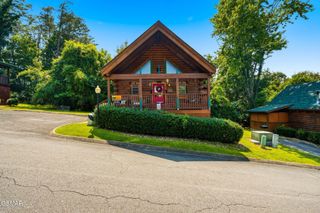
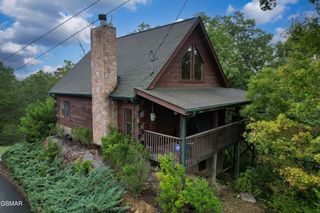
Welcome to your peaceful mountain getaway in Echota Resort! This inviting cabin features a cozy living room centered around a gas fireplace, complemented by hardwood floors and a warm, rustic ambiance throughout. The kitchen is both functional and welcoming, offering a range, microwave, refrigerator, and a spacious island with seating, perfect for casual dining or gathering with guests. The main-level bedroom opens onto a screened porch with a private hot tub, creating the ideal spot to unwind after a day of exploring. Upstairs, a second bedroom leads to its own deck overlooking mature trees, offering a serene, elevated view of the surrounding landscape. Both bedrooms have full baths for privacy and convenience. Start your mornings on the charming wraparound front porch, where you can enjoy crisp mountain air in a quiet, wooded setting. Conveniently located near the attractions, dining, and shopping of Pigeon Forge and Sevierville, this property offers the perfect balance of seclusion and accessibility. Whether you're looking for a personal retreat, vacation home, or investment opportunity, this cabin is a must-see! It is already on a vacation rental program. Don't miss this opportunity to have your own rental or your own paradise!
- Listing Status:
- Active
- Date Added:
- August 12, 2026
- Data Last Updated:
- September 23, 2026 at 7:18AM
- Listing Office:
- CENTURY 21 Legacy : 8659842121
- Listing Agent:
- Jennifer Saltsgaver : 8652070565
- MLS ID:
- 3510758

- General: Balcony
- Style: Other
- Other Structures: PorchDeckCovered
- Parking: Parking spaces: 0
- General: Two
- HOA Amenities: 50.0Monthly
- Originating MLS: realtrac
- County: Sevier CountyTN
- Topography: OtherRolling Slope
- Zoning: 038J A 07100 000
- Utilities: Electricity AvailableWater Available
- Water: Public
- Sewer: Public Sewer
- Source: realtrac
This listing courtesy of Jennifer Saltsgaver , CENTURY 21 Legacy
Monthly Payment
- Principal & Interest $
- Property Taxes $
- Home Insurance $
- VA Funding Fee $