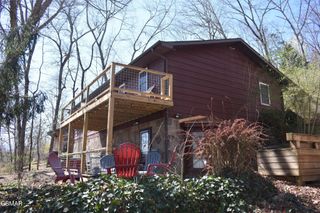
1131 Lindsey Drive, Sevierville, TN 37876
- 3 beds |
- 2 baths |
- 3,267 sqft
 Single-Family Home
  Built in 1980
  5.2acre lot
 1 car garage
  $183/sqft
  Listed 3 months ago
Property Description
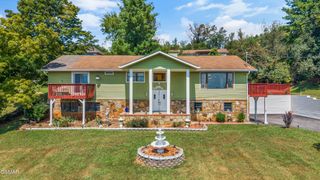
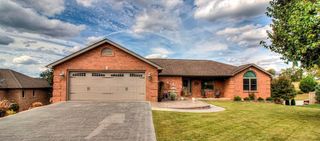
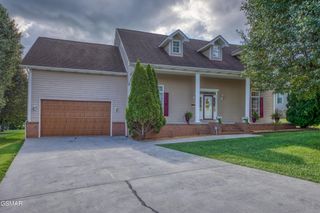
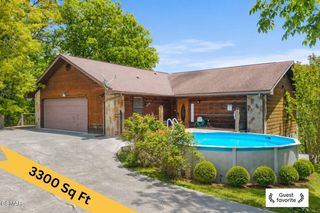
Welcome home to this spacious 3-bedroom, 2-bath home with a bonus room, situated on approximately 5.2 acres in Sevierville. Offering a peaceful country setting with room to spread out, this property blends comfort, character, and functionality. The covered front porch is the perfect place to relax and enjoy the peaceful surroundings. Inside, you'll find generous living spaces, a cozy stone fireplace, and a layout ideal for both everyday living and entertaining. The main-level primary suite offers convenience and privacy, while additional bedrooms provide space for family, guests, or a home office. Outside, the acreage offers plenty of room for gardening, recreation, animals, or simply enjoying your own private East Tennessee retreat. Mature trees, established landscaping, and a detached workshop add to the property's versatility. Conveniently located near Sevierville, Douglas Lake, and the Great Smoky Mountains, this home offers the perfect balance of country living and easy access to shopping, dining, attractions, and outdoor recreation. Whether you're looking for a primary residence or private getaway, this property is ready to welcome you home. Property lines are approximate and provided for reference only. Some photos may include drone imagery.
- Listing Status:
- Active
- Date Added:
- July 10, 2026
- Data Last Updated:
- September 23, 2026 at 7:18AM
- Listing Office:
- Mountain Home Realty : 8658503779
- Listing Agent:
- Shannon Helton : 8658503779
- MLS ID:
- 3270056

- Style: Traditional
- Other Structures: DeckCovered
- Parking: Garage Door OpenerAttachedDrivewayGravelParking spaces: 1
- Roofing: Shingle
- General: Three Or More
- Originating MLS: realtrac
- County: Sevier CountyTN
- Topography: PrivateViewsWooded
- Zoning: 027 14000 000
- View: Mountain(s)Trees/WoodsView
- Utilities: Electricity AvailableWater Available
- Water: Public
- Sewer: Septic Tank
- Source: realtrac
This listing courtesy of Shannon Helton , Mountain Home Realty
Monthly Payment
- Principal & Interest $
- Property Taxes $
- Home Insurance $
- VA Funding Fee $