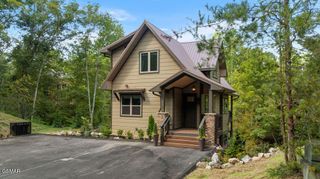
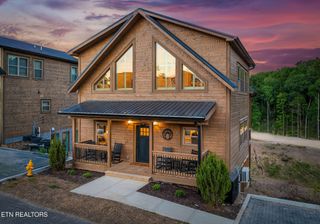
1518 Bear Valley Road, Sevierville, TN 37876
- 3 beds |
- 4 baths |
- 2,176 sqft
 Single-Family Home
  Built in 2025
  0.73acre lot
 —— car garage
  $528/sqft
  Listed 1 month ago
Property Description
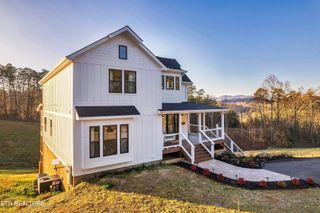
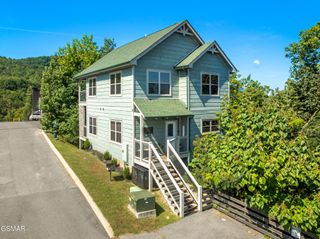
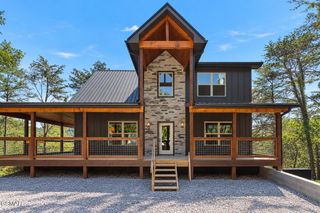
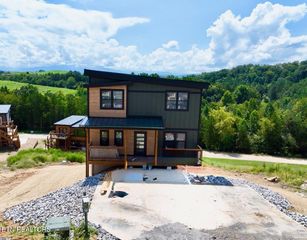
Showcasing beautiful Smoky Mountain views, a private indoor pool and modern mountain design, this three-story, 2025-built retreat immediately stands apart in the competitive short-term-rental market. Set on 0.73 wooded acres, expansive windows frame the scenery, while the year-round pool, outdoor hot tub and contemporary interiors deliver the experience today's vacation guests seek. Located near Pigeon Forge, Dollywood and Great Smoky Mountains National Park, this 3-bedroom, 4-bath home accommodates up to nine guests with two king bedrooms, a full-over-full bunk room and additional living-room sleeping space. Soaring vaulted ceilings, a fireplace and an open-concept gathering area create an inviting setting for families and groups. A game room with arcade games and full-size shuffleboard, balcony bar, fire pit, gas grill and outdoor gathering areas provide entertainment throughout every season. The well-equipped kitchen, dedicated workspace, Wi-Fi, washer and dryer, keypad entry and on-site parking support convenient guest stays and efficient operations. Family-friendly features--including a children's playroom, toys, board games, travel crib and safety gates--help broaden the home's appeal across multiple traveler segments. Guests can enjoy a peaceful mountain setting while remaining a short drive from the area's most popular attractions. Built in 2025 and designed around sought-after, year-round vacation amenities, Bear Valley Estate offers investors a strong foundation for a distinctive short-term-rental business or private mountain getaway with income potential.
- Listing Status:
- Active
- Date Added:
- September 14, 2026
- Data Last Updated:
- September 23, 2026 at 7:18AM
- Listing Office:
- eXp Realty : 8885195113
- Listing Agent:
- Jeana Maddux : 8885195113
- MLS ID:
- 3591794

- General: Gas Grill
- Style: Cabin
- Other Structures: DeckPatioCovered
- Pool: In Ground
- Parking: AsphaltParking spaces: 0
- Roofing: Metal
- General: Three Or More
- Originating MLS: realtrac
- County: Sevier CountyTN
- Zoning: 082H A 15600 000
- View: Mountain(s)Trees/WoodsView
- Water: Well
- Sewer: Septic Tank
- Source: realtrac
This listing courtesy of Jeana Maddux , eXp Realty
Monthly Payment
- Principal & Interest $
- Property Taxes $
- Home Insurance $
- VA Funding Fee $