154 Mayapple Way, Sevierville, TN 37862
- 2 beds |
- 2 baths |
- 1,449 sqft
 Condominium
  Built in 2021
  —— sqft lot
  2 car garage
  $310/sqft
  Listed 2 months ago
Property Description
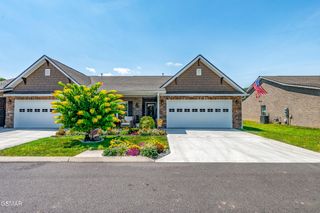
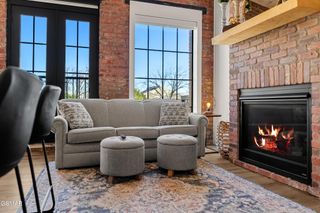
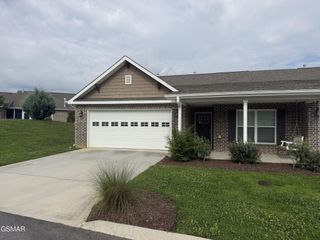
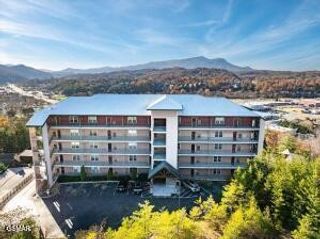
Located in the quiet Creekside Gardens community, this immaculately maintained 2-bedroom, 2-bath condominium offers comfortable one-level living just minutes from downtown Sevierville, shopping, dining, medical facilities, and area attractions. With easy access to surrounding communities, the location provides both convenience and a peaceful setting. Inside, you'll find an open-concept floor plan featuring a spacious living room, dining area, and a well-appointed kitchen with vaulted ceilings, granite countertops, an oversized center island, abundant cabinetry, and upgraded appliances. The primary suite offers a walk-in closet and a private bath with a walk-in shower, while the second bedroom and full bath provide comfortable accommodations for guests or family. This particular unit stands out with numerous upgrades beyond the standard floor plan. Highlights include a bright sunroom addition, enlarged rear windows that bring in an abundance of natural light, upgraded kitchen cabinetry and appliances, custom built-in cabinetry in the laundry room, and an extended rear deck that is approximately twice the size of the standard deck, creating additional outdoor living space for relaxing or entertaining. A complete list of upgrades is available in the MLS documents. The home has been exceptionally well cared for and is being offered fully furnished, making it move-in ready for a primary residence or a second home. An attached two-car garage provides ample parking and storage. Please note that short-term rentals are not permitted in Creekside Gardens, helping preserve the quiet residential atmosphere of the community. DRONE PHOTOGRAPHY WAS USED.
- Listing Status:
- Active
- Date Added:
- September 8, 2026
- Data Last Updated:
- September 23, 2026 at 7:18AM
- Listing Office:
- Local Realty Group : 8658056114
- Listing Agent:
- Rachel Beasley : 8658056114
- MLS ID:
- 3543263

- Style: Other
- Other Structures: Deck
- Parking: Garage Door OpenerAttachedDrivewayParking spaces: 2
- General: One
- HOA Amenities: Maintenance GroundsMaintenance Structure180.0Monthly
- Originating MLS: realtrac
- County: Sevier CountyTN
- Zoning: 061 01102 007
- Utilities: Electricity AvailableNatural Gas AvailableWater Available
- Water: Public
- Sewer: Public Sewer
- Source: realtrac
This listing courtesy of Rachel Beasley , Local Realty Group
Monthly Payment
- Principal & Interest $
- Property Taxes $
- Home Insurance $
- VA Funding Fee $