1707 Ridgecrest Dr, Sevierville, TN 37876
- 3 beds |
- 4 baths |
- 3,180 sqft
 Single-Family Home
 Built in 2004
 0.47acre lot
 —— car garage
 $275/sqft
 Listed 1 month ago
Property Description
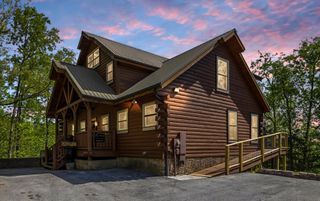
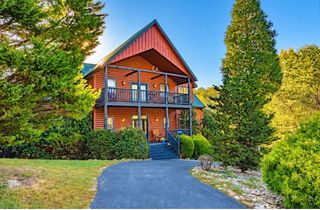
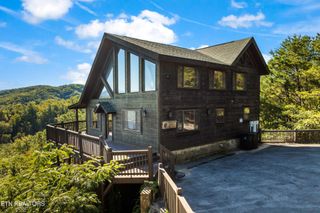
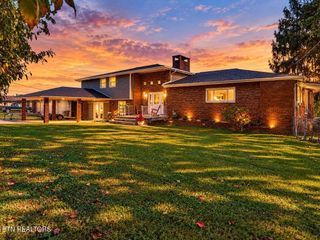
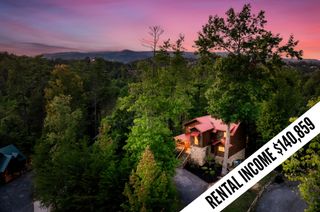
Put the Smokies in your portfolio with this impressive cabin just 12 minutes from the Parkway in Pigeon Forge. On arrival you'll notice one of this property's most distinctive features: a private, almost level yard! There is flat paved parking for multiple vehicles, a fire pit area, a playground/swing set, a storage shed for outdoor toys, and even an access ramp for enhanced accessibility. Moving on to the house, you enter from a full-length covered front porch with hot tub into a space that puts the ''great'' into ''great room'' - a spectacular atrium with a 360 degree free-standing stone fireplace, floor-to-ceiling windows, and the warmth of wood throughout. The space begins with a billiards area, then wraps around to a cozy TV corner that feels like you're sitting the woods. The kitchen adjoins, with stainless, granite, and generous cabinet & counter space, plus twin log dining sets for plenty of seating. At the other end are two bedrooms that share a full bath Jack & Jill-style, as well as a laundry closet with full-size machines. Out back a full-length deck allows for grillin' & chillin'' as well as ramp access to the yard. Upstairs a sprawling mezzanine surrounds the open space with a sleeping area, a TV/reading nook, another shared full bath, and a small outdoor deck. The primary suite completes this level, with its own gas fireplace, walls of windows, ensuite with whirlpool tub and custom shower, and a private deck overlooking a long-range mountain view. As would be expected, this property is a successful rental with a 9.6 rating on VRBO and lots of repeat guests ... Take a look soon and see if it's right for you!
- Listing Status:
- Active
- Date Added:
- October 7, 2026
- Data Last Updated:
- November 10, 2026 at 2:21PM
- Listing Office:
- Century 21 Legacy : 8656548617
- Listing Agent:
- Jon Dempersmier : 8656548617
- MLS ID:
- 3612884

- Style: Cabin
- Other Structures: PorchDeckCovered
- Parking: ConcreteDrivewayParking spaces: 0
- Roofing: Metal
- General: Two
- Originating MLS: realtrac
- County: Sevier CountyTN
- Topography: LevelPrivateViewsWooded
- Zoning: 081L B 00900 000
- View: Mountain(s)Trees/WoodsView
- Utilities: Cable Connected
- Water: Well
- Sewer: Septic Tank
- Source: realtrac
This listing courtesy of Jon Dempersmier , Century 21 Legacy
Monthly Payment
- Principal & Interest $
- Property Taxes $
- Home Insurance $
- VA Funding Fee $