1902 Bluff Ridge Road, Sevierville, TN 37876
- 3 beds |
- 5 baths |
- 3,277 sqft
 Single-Family Home
  Built in 2007
  1.04acre lot
 —— car garage
  $299/sqft
  Listed 1 year ago
Property Description
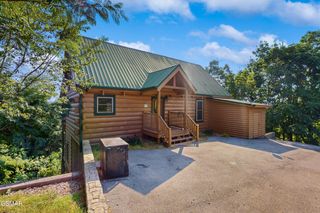
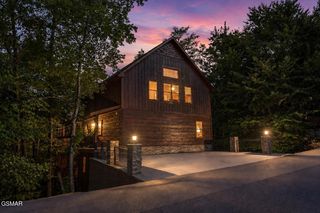
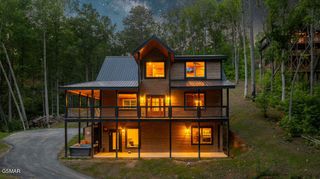
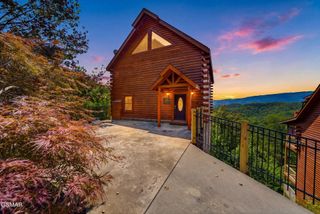
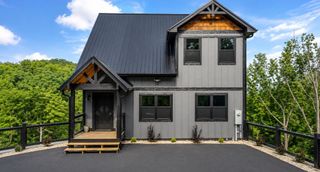
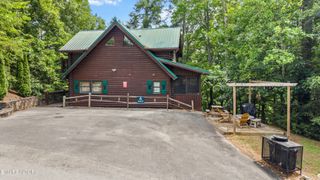
BONUS ROOM! Sitting atop its own private ridge, this true hand-hewn log cabin offers an unforgettable Smoky Mountain experience with 3,277 sq. ft., 3 bedrooms, 5 bathrooms, and a spacious bonus room. Every bedroom boasts long-range mountain vistas, and the home's 3 levels provide abundant space to spread out, relax, and enjoy. Nothing was spared in the building or decorating of this one-of-a-kind retreat, complete with high-end furnishings and thoughtful design details throughout. The main level welcomes you with soaring ceilings and a dramatic chandelier in the great room, where a wall of windows frames the mountains in spectacular fashion. A grand stone fireplace with floor-to-ceiling stonework and hearth serves as the centerpiece, surrounded by leather seating--including a loveseat lounger and plush couch--creating a cozy and inviting atmosphere. An open dining area and fully equipped kitchen make gathering easy, while two generous bedroom suites provide comfort and privacy. Step onto the expansive deck--accessible from both suites and the great room--for breathtaking views. Relax in log chairs, rockers, or the swing, or head around to the side patio where you'll find a grill, Green Egg smoker, and a beautiful outdoor stone fireplace surrounded by log furnishings. A child-sized table and chairs create a sweet play area for little ones, while a separate hot tub pavilion offers the ultimate relaxation with incredible views. Upstairs, the loft provides a welcoming game area, accented with whimsical stuffed bears tucked into the rafters and custom ironwork railings. Two more private suites on this level continue the tradition of space, style, and sweeping views. The lower level is designed for fun and entertainment. A tiered theater area with large-screen TV is ideal for movie nights and a pool table is ready for a game or two. A convenient full bathroom and walk-out patio round out this level, giving guests even more ways to relax and unwind.
- Listing Status:
- Active
- Date Added:
- July 8, 2026
- Data Last Updated:
- September 23, 2026 at 7:18AM
- Listing Office:
- All Pro Realtors, LLC : 8659198775
- Listing Agent:
- Jennifer Gustafsson : 8659198775
- MLS ID:
- 3263120

- General: Gas Grill
- Style: Cottage
- Other Structures: DeckCovered
- Parking: AsphaltDrivewayParking spaces: 0
- Roofing: Shingle
- General: Three Or More
- Originating MLS: realtrac
- County: Sevier CountyTN
- Topography: PrivateSlopedViewsWooded
- Utilities: Electricity AvailableCable Connected
- Water: Well
- Sewer: Septic Tank
- Source: realtrac
This listing courtesy of Jennifer Gustafsson , All Pro Realtors, LLC
Monthly Payment
- Principal & Interest $
- Property Taxes $
- Home Insurance $
- VA Funding Fee $