1906 Orchard Dr, Sevierville, TN 37876
- 2 beds |
- 3 baths |
- 1,166 sqft
 Single-Family Home
 Built in 2000
 0.4acre lot
 —— car garage
 $454/sqft
 Listed 21 days ago
Property Description
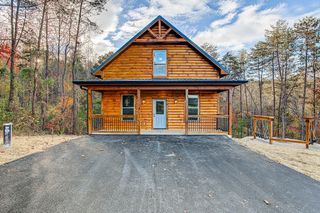
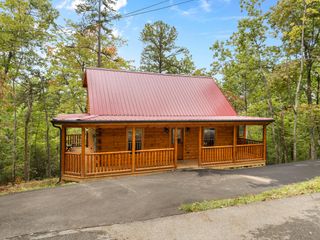
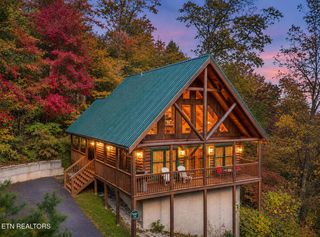
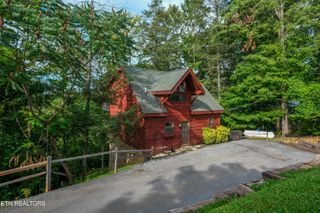
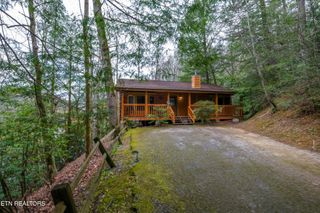
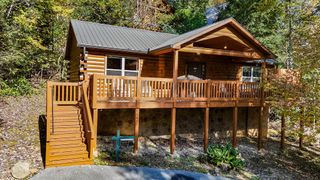
Tucked into a wooded setting in the Sky Harbor area, this 2 bedroom, 2.5 bath log cabin offers over 1,100 square feet of mountain living within minutes of downtown Gatlinburg, Pigeon Forge, Dollywood, and Great Smoky Mountains National Park. Sky Harbor is sought out because of its scenic beauty and central location. The main level of this authentic log cabin centers on an open great room where the living area, dining space, and full kitchen come together around a large stacked stone fireplace. It features vaulted ceilings, exposed beams, wood floors in a cozy Smoky Mountain atmosphere. A bedroom with its own closet and an adjacent full bath occupy this level, along with a utility room. Spacious covered porch and deck areas on the front and rear of the cabin give you room to relax and take in the surrounding woodlands. The upstairs level features an open den and a private bedroom suite with a walk in closet and its own bath, creating a comfortable retreat apart from the main living space. The lower level adds a large recreation and storage area plus a half bath, offering flexibility for a game room, hobby space, or extra storage. Whether you’re looking for a full time residence, a second home, or an overnight rental, this cabin pairs a private setting with easy access to everything that draws visitors to the Smokies. Schedule your showing today.
- Listing Status:
- Active
- Date Added:
- October 20, 2026
- Data Last Updated:
- November 10, 2026 at 7:20AM
- Listing Office:
- Century 21 Legacy : 8776782121
- Listing Agent:
- The Jason White Team : 8776782121
- MLS ID:
- 3623115

- Style: Chalet
- Other Structures: PorchDeckPatioCovered
- Parking: AsphaltDrivewayPavedParking spaces: 0
- Roofing: Metal
- General: Two
- HOA Amenities: 16.0Monthly
- Originating MLS: realtrac
- County: Sevier CountyTN
- Topography: HillyPrivateRolling SlopeSlopedViewsWooded
- Zoning: 117A B 00100 000
- View: Seasonal ViewTrees/WoodsView
- Utilities: Electricity AvailableCable Connected
- Water: Well
- Sewer: Septic Tank
- Source: realtrac
This listing courtesy of The Jason White Team , Century 21 Legacy
Monthly Payment
- Principal & Interest $
- Property Taxes $
- Home Insurance $
- VA Funding Fee $