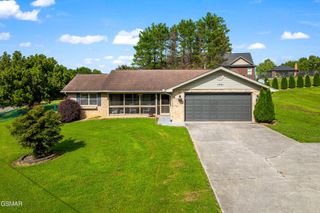
1935 Old Newport Highway, Sevierville, TN 37876
- 3 beds |
- 2 baths |
- 1,987 sqft
 Single-Family Home
  Built in 2002
  1.02acre lot
 2 car garage
  $221/sqft
  Listed 6 months ago
Property Description
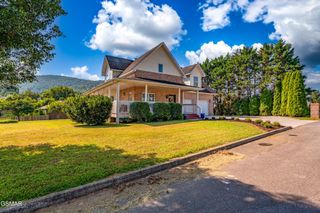
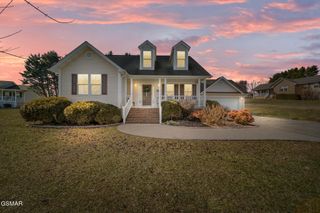
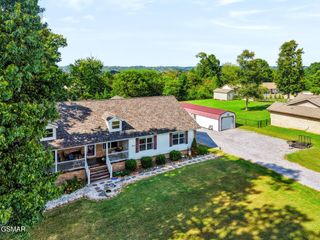
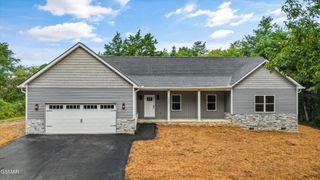
RANCH STYLE HOME IN SEVIERVILLE ON 1 ACRE LOT, brick 3BD/2BA with pastoral views in front, a long driveway with space for extra parking and electric hook up for an RV; enjoy the large, manicured lawn and oversized back patio ideal for grilling or adding a hot tub. The front features a spacious, covered front porch, an inviting living room leads to the kitchen that has plenty of cabinets and counter space with granite countertops and backsplash; located off the kitchen is an open formal dining room with French doors leading to a beautiful glassed-in sunroom. The split floor plan offers an oversized primary with room for a sitting area, a private ensuite bathroom and walk in closet. The opposite side of the home features the additional bedrooms that are spacious and share the 2nd full bath with a jet tub. Off the hallway is a laundry room that provides access to the attached 2 car garage. This home is in a location with multiple convenient routes to the house within minutes to restaurants, schools, hospital, shopping, etc. Buyers are responsible for performing thorough due diligence to confirm restrictions and information from public records, etc. as all provided is deemed reliable but not guaranteed.
- Listing Status:
- Active
- Date Added:
- July 9, 2026
- Data Last Updated:
- September 23, 2026 at 7:18AM
- Listing Office:
- REMAX Preferred Pigeon Forge : 8653688640
- Listing Agent:
- Cheryl Hawkins : 8653688640
- MLS ID:
- 3264189

- Style: Ranch
- Other Structures: PorchCovered
- Parking: AttachedConcreteDrivewayParking spaces: 2
- Roofing: Shingle
- General: One
- Originating MLS: realtrac
- County: Sevier CountyTN
- Topography: Level
- Zoning: 051P A 03900 000
- Utilities: Electricity AvailableWater Available
- Water: Public
- Sewer: Septic Tank
- Source: realtrac
This listing courtesy of Cheryl Hawkins , REMAX Preferred Pigeon Forge
Monthly Payment
- Principal & Interest $
- Property Taxes $
- Home Insurance $
- VA Funding Fee $

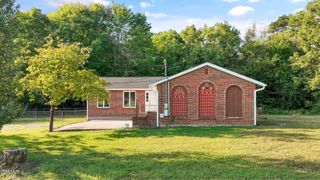
 New - 3 days ago