2154 Aaron Court, Sevierville, TN 37876
- 3 beds |
- 3 baths |
- 2,269 sqft
 Single-Family Home
 Built in 2026
 1.07acre lot
 2 car garage
 $308/sqft
 Listed 1 month ago
Property Description
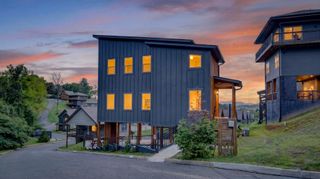
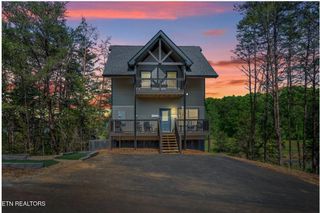
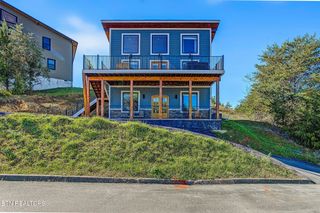
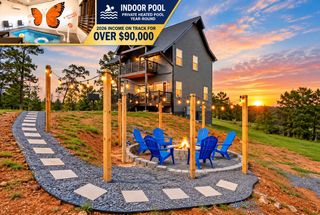
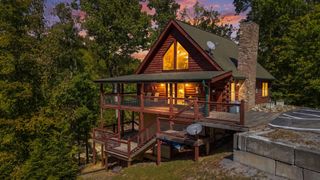
Brand-new, riverfront and absolutely gorgeous! This beautifully finished new construction home stands out from the moment you walk through the door. Soaring vaulted ceilings, walls of windows and an open, light-filled floor plan create an incredible first impression. The kitchen is a showstopper with beautiful cabinetry, stone countertops, an oversized island, stainless appliances and designer finishes throughout. Add two levels of covered decking overlooking the peaceful riverfront setting and this one is truly something special! There is new construction...and then there is new construction that gets the details right. This home does exactly that. The heart of the home is the gorgeous kitchen, designed with both everyday living and entertaining in mind. Beautiful cabinetry extends across the kitchen providing tons of storage, while stone countertops, a full tile backsplash, stainless appliances and matte black hardware give the space a clean, upscale look. The oversized island offers additional cabinetry, a large workspace and plenty of room to gather. Even the island itself was given extra attention with its textured finish, making it feel more like a piece of furniture than just another kitchen island. From there, the kitchen opens into a stunning great room where the soaring vaulted ceiling immediately steals the show. Oversized windows bring in an abundance of natural light and draw your eye toward the wooded riverfront setting beyond. Warm-toned flooring runs throughout the main living areas, beautifully balancing the home's crisp, modern finishes. That attention to detail continues throughout with substantial trim work, beautiful cabinetry, stylish black fixtures, tiled baths and thoughtfully selected finishes that give the home a polished, cohesive feel. Separate HVAC systems provide added comfort and efficiency between levels. And then you step outside.
- Listing Status:
- Active
- Date Added:
- September 25, 2026
- Data Last Updated:
- November 10, 2026 at 12:20PM
- Listing Office:
- Realty Executives Associates : 8656543117
- Listing Agent:
- Josie Wilson : 8656543117
- MLS ID:
- 3599400

- Style: Contemporary
- Other Structures: PorchDeckCovered
- Parking: Garage Door OpenerAttachedParking spaces: 2
- General: Two
- Originating MLS: realtrac
- County: Sevier CountyTN
- Topography: OtherWooded
- Zoning: 063B B 00900 000
- Utilities: Water Available
- Water: Public
- Sewer: Septic Tank
- Source: realtrac
This listing courtesy of Josie Wilson , Realty Executives Associates
Monthly Payment
- Principal & Interest $
- Property Taxes $
- Home Insurance $
- VA Funding Fee $