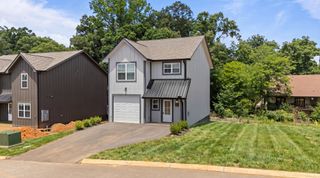
2326 Geraldine Way, Sevierville, TN 37876
- 3 beds |
- 2 baths |
- 1,416 sqft
 Single-Family Home
 Built in 2025
 1.16acre lot
 2 car garage
 $287/sqft
 Listed 7 days ago
Property Description
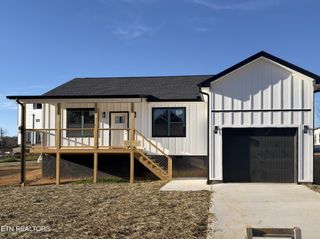
Best Value! Brand New 3 Bed/2 Bath on 1.16 acres (NO HOA). Designer Finishes & 2-Car Garage. 10 Mins to Sevierville. The exterior features a low-maintenance combination of vinyl, stone, and stucco siding, complemented by white vinyl windows with a 4-lite colonial design for timeless curb appeal. Once inside, you will discover luxury vinyl plank (LVP) flooring throughout and a two-tone custom kitchen outfitted with stainless steel appliances and stylish cabinetry. The home showcases high-end finishes including matte black plumbing fixtures, decorative lighting, cabinet hardware, and door hardware, creating a cohesive and modern look. Bathrooms feature semi-custom stained shaker-style maple vanities by Brand 1951 Cabinetry, paired with Delta plumbing fixtures. Outside, enjoy the outdoors with a spacious back deck, a concrete front porch with a covered entry—all set on well over an acre of land. Additional highlights include a 2-car garage, ample yard space, and thoughtful design touches throughout, making this property a perfect blend of functionality and convenience. Drone photography used.
- Listing Status:
- Active
- Date Added:
- November 5, 2026
- Data Last Updated:
- November 10, 2026 at 7:20AM
- Listing Office:
- Local Realty Group : 8653184387
- Listing Agent:
- Gracie Mayfield : 8653184387
- MLS ID:
- 3632643

- Style: Craftsman
- Other Structures: PorchDeckCovered
- Parking: Garage Door OpenerGarage Faces FrontParking spaces: 2
- General: One
- Originating MLS: realtrac
- County: Sevier CountyTN
- Topography: ClearedCul-De-SacHillyPrivateWooded
- Zoning: 051 12607 000
- View: Mountain(s)Seasonal ViewTrees/WoodsView
- Utilities: Electricity AvailableWater AvailableCable Connected
- Water: Public
- Sewer: Septic Tank
- Source: realtrac
This listing courtesy of Gracie Mayfield , Local Realty Group
Monthly Payment
- Principal & Interest $
- Property Taxes $
- Home Insurance $
- VA Funding Fee $

 New - 1 day ago