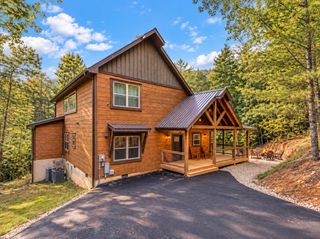
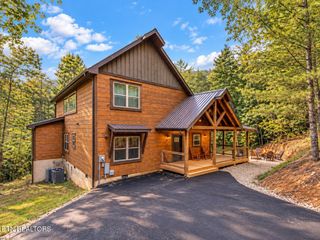
2716 Pine Crest Ln, Sevierville, TN 37862
- 5 beds |
- 6 baths |
- 3,615 sqft
 Single-Family Home
 Built in 2026
 1acre lot
 —— car garage
 $415/sqft
 Listed 1 day ago
Property Description
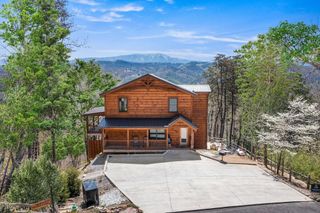
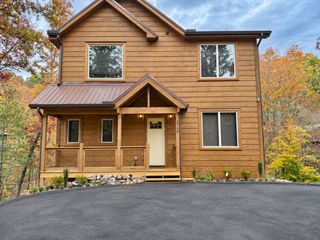
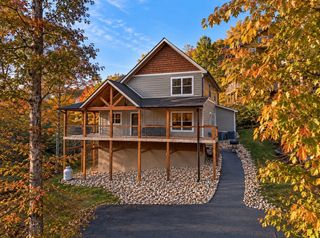
Completed November 2026! Offered at $1,499,000 with annual rental projections of $150,000+, 2716 Pine Crest Lane combines mountain character with amenities built for memorable stays. Located in gated Shagbark Resort, this five-bedroom, five-and-a-half-bath cabin has rental compliant sprinkler system and currently accommodates up to 16 guests across three levels but could be configured to sleep 20 or more. Constructed on Steel foundation with a solid poured ground level and driveway, this property provides hassle-free maintenance and the most stable foundation construction method. Soaring ceilings, expansive windows, and a floor-to-ceiling stone fireplace anchor the great room. The open kitchen features granite countertops, stainless steel appliances, and a generous island. Four king suites with private bathrooms, plus a separate bunk room, provide flexible accommodations. The Main level Primary Bedroom and Living room feature fireplaces. Entertainment includes a dedicated theater room, pool table, and arcade. Covered decks and outdoor dining and kitchen extend the living space outdoors with an outdoor kitchen and private hot tub. An EV charger and level parking add convenience. Community amenities include a seasonal pool, tennis and pickleball courts, playground, and walking trails. Within reach of Pigeon Forge, Wears Valley, Dollywood, and Great Smoky Mountains National Park, this property offers an appealing combination of personal enjoyment and vacation rental potential. Rental projections are estimates, are not guaranteed, and should be independently verified by the buyer.
- Listing Status:
- Active
- Date Added:
- November 10, 2026
- Data Last Updated:
- November 12, 2026 at 1:18AM
- Listing Office:
- Lipsey's Real Estate : 8658063264
- Listing Agent:
- Bryce Lipsey : 8658063264
- MLS ID:
- 3634787

- General: Gas Grill
- Style: Cabin
- Other Structures: PorchDeckCovered
- Parking: Parking spaces: 0
- Roofing: Metal
- General: Three Or More
- HOA Amenities: Pickleball Court(s)PlaygroundPoolTennis Court(s)Recreation Facilities950.0Annually
- Originating MLS: realtrac
- County: Sevier CountyTN
- Topography: SlopedViews
- Zoning: 113H B 04300 000
- View: Mountain(s)View
- Utilities: Electricity Available
- Water: Well
- Sewer: Septic Tank
- Source: realtrac
This listing courtesy of Bryce Lipsey , Lipsey's Real Estate
Monthly Payment
- Principal & Interest $
- Property Taxes $
- Home Insurance $
- VA Funding Fee $