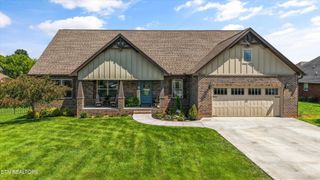
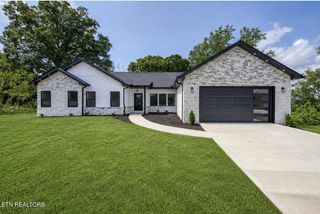
2723 Madison Ridge, Sevierville, TN 37876
- 3 beds |
- 2 baths |
- 2,473 sqft
 Single-Family Home
 Built in 2002
 0.54acre lot
 2 car garage
 $218/sqft
 Listed 1 month ago
Property Description
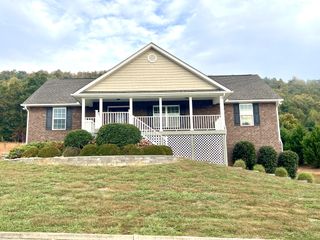
Welcome to your new Smoky Mountain home. Beautiful, immaculate and well maintained family home with wraparound porches and INCREDIBLE VIEWS of the GREAT SMOKY MOUNTAINS. Hardwood floors through out! This all brick home with windows galore is ready for you to call yours with wide hallways, oversized rooms, walk in closets and extra storage, with a NO steps entry from the driveway through the front door or from the garage into your new home. Enter into the foyer and experience the cathedral ceilings and wall of windows in the Great room. This open floor plan home has a large kitchen with center island, and an abundance of cabinets and a built in work station. Directly from the main level extra large King bed suite step outside to the wraparound porch to enjoy mountain views with your morning coffee. A second bedroom also with outside access to the porch and full bathroom, and separate laundry room complete this main level. Upstairs is an open loft with large walk in closet and the best views in the house. Use this space as you need for a bedroom, guest room, office, hobby room... the possibilities are endless. Access the basement utility and storage area from the oversized 2 car garage that is heated and cooled, with gas heater in ''Man Cave'' area. Outside you will find a large covered porch, with screened in area directly off the kitchen for al fresco dining with the best mountain views. The large yard is professionally landscaped for summer blooms and also has a large storage shed and fenced in dog run. Your new home awaits! Centrally located just outside of the tourist areas and with easy access to Knoxville, Sevierville, and Gatlinburg.
- Listing Status:
- Active
- Date Added:
- September 24, 2026
- Data Last Updated:
- November 10, 2026 at 7:20AM
- Listing Office:
- United Real Estate Solutions : 8656079565
- Listing Agent:
- Karen De Amorim : 8656079565
- MLS ID:
- 3598783

- Style: Ranch
- Other Structures: ScreenedPatio
- Parking: Garage Door OpenerAttachedConcreteParking spaces: 2
- Roofing: Shingle
- General: One
- Originating MLS: realtrac
- County: Sevier CountyTN
- Topography: LevelViews
- Zoning: 025B B 02400 000
- Fencing: Back Yard
- Utilities: Natural Gas AvailableWater AvailableCable Connected
- Water: Public
- Sewer: Public Sewer
- Source: realtrac
This listing courtesy of Karen De Amorim , United Real Estate Solutions
Monthly Payment
- Principal & Interest $
- Property Taxes $
- Home Insurance $
- VA Funding Fee $