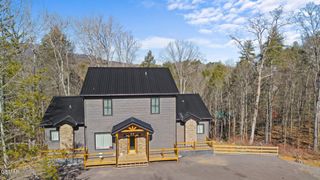
2760 Cedar Falls Way, Sevierville, TN 37862
- 3 beds |
- 3 baths |
- 3,928 sqft
 Single-Family Home
 Built in 2005
 0.61acre lot
 —— car garage
 $305/sqft
 Listed 1 month ago
Property Description
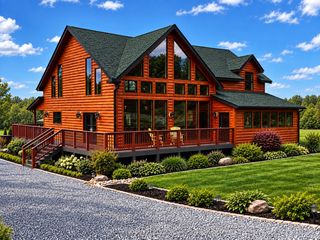
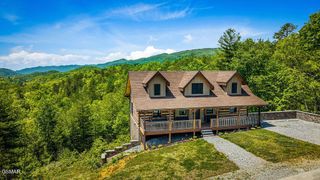
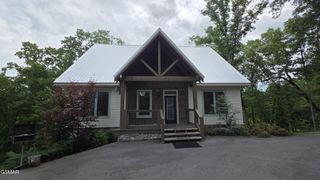
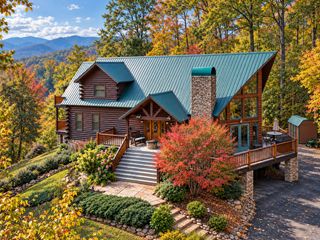
TURNKEY MOUNTAIN RETREAT with MOUNTAIN VIEWS, a 15-PERSON OCCUPANCY PERMIT, and $104,914.34 IN SELLER-REPORTED 2025 GROSS RECEIPTS! Located in Cedar Falls near Wears Valley, this FULLY FURNISHED cabin currently rents as a five-bedroom, with THREE BEDROOMS ON THE MAIN LEVEL. Features include a THEATER ROOM, TWO GAME ROOMS, PRIVATE HOT TUB, and TWO COMPOSITE DECKS with covered outdoor seating. A 4.98-STAR AIRBNB RATING, Guest Favorite status, and top 5% recognition reflect its established guest appeal! EXTENSIVE UPDATES include LVP flooring throughout, interior paint, renovated primary and hall bathrooms, updated lighting, exterior staining, furnishings, and appliances. HVAC unit replaced in 2024, with a dishwasher and wall oven/microwave added in 2024. Recent touches include fireplace logs and starter, plus new primary-bedroom French doors and flooring in August 2026. Multiple gathering spaces and entertainment options, including pool, ping pong, foosball, air hockey, and arcade games, make this cabin ready for memorable mountain stays. CITY WATER, GOOD ROADS, AMPLE PARKING, and THREE CLEANER CLOSETS simplify ownership. CEDAR FALLS AMENITIES include a seasonal pool, playground, basketball court, walking trail, fishing pond, pavilion, and chapel. Convenient to Pigeon Forge, Wears Valley, Dollywood, and the national park. Seller reports $84,654.60 IN 2026 BOOKINGS as of October 29th, including year-end reservations, with additional booking opportunities and potential to match or exceed 2025. Currently SELF-MANAGED, with seller willing to assist with transferring future bookings if requested and accepted, share cleaner and handyman contacts, and coordinate photo relicensing subject to photographer approval. A TURNKEY SETUP designed to make the transition as smooth as possible!
- Listing Status:
- Active
- Date Added:
- October 28, 2026
- Data Last Updated:
- November 12, 2026 at 6:18AM
- Listing Office:
- eXp Realty : 8652553380
- Listing Agent:
- Chris Looper : 8652553380
- MLS ID:
- 3603495

- General: Gas GrillSmart Camera(s)/RecordingSmart Lock(s)
- Style: Cabin
- Other Structures: PorchDeckPatioCovered
- Parking: ConcreteDrivewayParking LotPavedParking spaces: 0
- Roofing: Shingle
- General: Three Or More
- HOA Amenities: ClubhousePlaygroundPoolTrail(s)Recreation Facilities674.0Semi-Annually
- Originating MLS: realtrac
- County: Sevier CountyTN
- Topography: ViewsWooded
- Zoning: 103F A 05700 000
- View: Mountain(s)Trees/WoodsView
- Utilities: Electricity AvailableWater Available
- Water: Public
- Sewer: Septic Tank
- Source: realtrac
This listing courtesy of Chris Looper , eXp Realty
Monthly Payment
- Principal & Interest $
- Property Taxes $
- Home Insurance $
- VA Funding Fee $