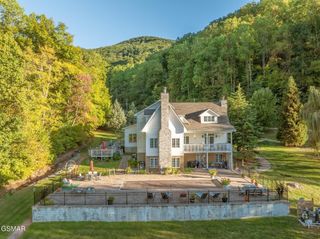
2843 Cedar Falls Way, Sevierville, TN 37862
- 4 beds |
- 6 baths |
- 4,951 sqft
 Single-Family Home
 Built in 2024
 1.46acre lot
 —— car garage
 $379/sqft
 Listed 2 months ago
Property Description
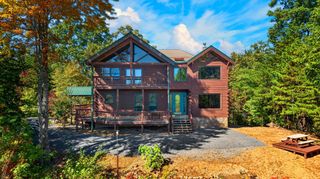
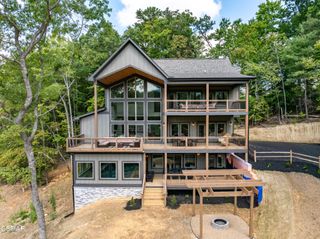
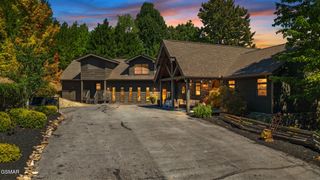
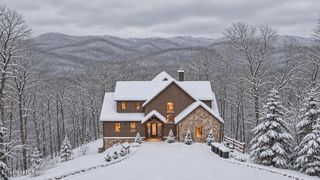
Discover modern mountain luxury in this 2024-build beauty that blends clean Scandinavian design with the rustic charm of the Smoky Mountains. Perfectly situated in the sought-after Cedar Falls Resort, this stunning retreat checks every box -- featuring 4 ensuite bedrooms plus a bonus room, an indoor pool, sauna, mountain views, an outdoor fireplace under a covered porch and a newly-added firepit under the stars. With a sprinkler system and approved STR permit and passed inspection, the cabin sleeps 20 in the nearly 5,000 square feet of luxurious upgrades the owner has completed since purchasing. Since going live on a rental program in June of 2025, this property has generated $202K in rental revenue (as of the end of August 2026), with considerable owner weeks blocked, and there are additional bookings already on the calendar for the remainder of 2026. Step inside and be greeted by soaring cathedral ceilings and a wall of windows framing the breathtaking mountain scenery. The open-concept living area is beautifully furnished, creating the ideal space for gathering and relaxation. The spacious modern kitchen offers multiple seating areas and two refrigerators, perfect for hosting family and friends. The main level primary suite features a spa-style bathroom with a luxurious soaking tub and a shower equipped with multiple showerheads -- the perfect retreat after a day of mountain adventures. A laundry room, half bath, and covered porch with outdoor fireplace with room for dining complete the main level. Upstairs, a cozy loft overlooks the expansive living room and Mountain Views, along with two additional ensuite bedrooms, each featuring tiled walk in showers. The lower level is made for entertainment, boasting a game and bunk room with a kitchenette, an indoor pool, and two covered porches, one leading to a private hot tub. Step outside to enjoy evenings by the fire pit, perfect for s'mores and storytelling under the stars.
- Listing Status:
- Active
- Date Added:
- September 4, 2026
- Data Last Updated:
- November 12, 2026 at 3:20AM
- Listing Office:
- Wallace : 9312602377
- Listing Agent:
- Lisa Hoyt : 9312602377
- MLS ID:
- 3542386

- Style: Contemporary
- Other Structures: PorchDeckPatioCovered
- Parking: Parking spaces: 0
- General: Three Or More
- HOA Amenities: PoolPlayground1334.0Annually
- Originating MLS: realtrac
- County: Sevier CountyTN
- Topography: Cul-De-SacRolling Slope
- Zoning: 103F A 06600 000
- View: Mountain(s)View
- Utilities: Electricity AvailableWater Available
- Water: Public
- Sewer: Septic Tank
- Source: realtrac
This listing courtesy of Lisa Hoyt , Wallace
Monthly Payment
- Principal & Interest $
- Property Taxes $
- Home Insurance $
- VA Funding Fee $