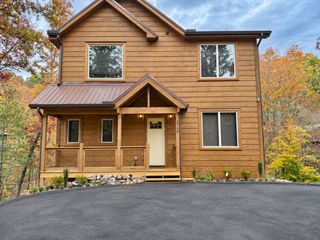
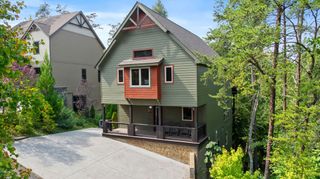
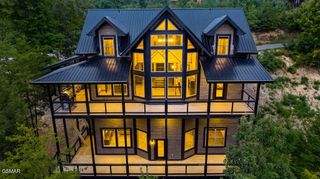
310 Teague, Sevierville, TN 37862
- 5 beds |
- 5 baths |
- 4,370 sqft
 Single-Family Home
 Built in 1995
 1.2acre lot
 2 car garage
 $343/sqft
 Listed 1 month ago
Property Description
Mountain views set the scene, but the way this home invites you to enjoy them makes it special. Tucked among the trees on nearly an acre, 310 Teague Lane pairs the character of a custom-built residence with inviting spaces for gathering, hosting, and unwinding. From quiet mornings overlooking the Smokies to afternoons beside the pool, this is a home designed to make the most of its setting. Custom built by the seller, a local contractor, the residence offers five bedrooms, four full bathrooms, and one half bath. Tray ceilings, built-ins, and a masonry wood-burning fireplace bring architectural interest and warmth to the interiors, while views enjoyed from inside and out keep the surrounding mountain landscape part of everyday life. The kitchen balances function and comfort with a gas range, a walk-in pantry, and appliances that convey with the home. A dedicated laundry room adds convenience, while generous gathering spaces accommodate everything from relaxed evenings to a house full of guests. The primary suite offers a comfortable retreat with dual sinks, a shower, and a walk-in closet. An attached bathroom serves additional bedrooms, while two bedrooms with private full bathrooms on the lower level provide welcoming accommodations for guests or extended stays. Downstairs, an expansive recreation room creates another place to come together, with a wood-burning stove adding warmth on cooler evenings. A kitchenette with built-in features makes entertaining easy, and tile flooring throughout the lower-level common areas offers practicality for days spent moving between the house and pool. Additional utility and pool-equipment rooms provide useful space behind the scenes. Outside, the pool becomes the centerpiece of an especially memorable entertaining setting, with the Smoky Mountains as its backdrop. A refreshed PebbleTec pool finish and textured pool deck complement a space made for leisurely afternoons, summer gatherings, and a refreshing swim surrou
- Listing Status:
- Active
- Date Added:
- October 9, 2026
- Data Last Updated:
- November 12, 2026 at 12:18AM
- Listing Office:
- Keller Williams : 8655676961
- Listing Agent:
- Courtney McGhee : 8655676961
- MLS ID:
- 3615681

- Style: Traditional
- Other Structures: Patio
- Pool: In Ground
- Parking: Garage Door OpenerAttachedParking spaces: 2
- General: Two
- Originating MLS: realtrac
- County: Sevier CountyTN
- Topography: PrivateWoodedRolling Slope
- Zoning: 072 08101 000
- View: Mountain(s)CityView
- Utilities: Electricity AvailableNatural Gas AvailableWater AvailableCable Connected
- Water: Public
- Sewer: Public Sewer
- Source: realtrac
This listing courtesy of Courtney McGhee , Keller Williams
Monthly Payment
- Principal & Interest $
- Property Taxes $
- Home Insurance $
- VA Funding Fee $