3103 Hatcher Top Road, Sevierville, TN 37862
- 2 beds |
- 2 baths |
- 1,248 sqft
 Single-Family Home
 Built in 1995
 1.21acre lot
 —— car garage
 $369/sqft
 Listed 2 months ago
Property Description
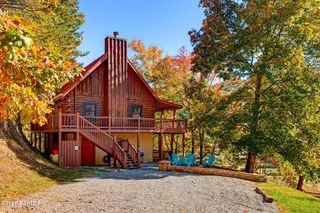
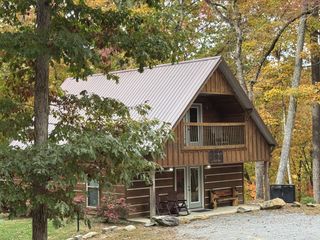
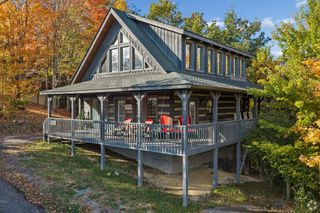
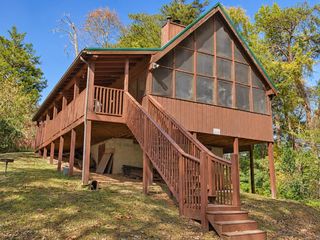
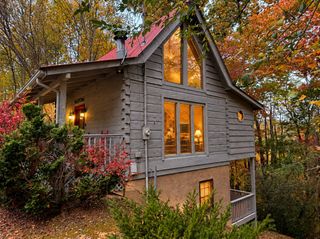
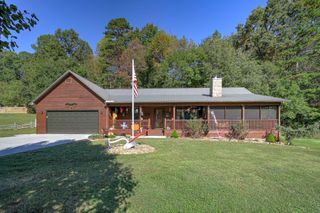
Private and inviting, this mountain chalet offers 2 bedrooms, 2 bathrooms, and just over 1,200 square feet in the scenic and gated Shagbark resort community. Already on an established rental program, it sits only minutes from downtown Pigeon Forge, Dollywood, the National Park, and Wears Valley, the kind of proximity that keeps a calendar booked. Inside, a spacious great room combines an open living area with a fireplace, a full kitchen, and a casual dining space, along with a separate open dining area and a utility room. Both bedrooms are set up as private suites on the main level, each with its own walk-in closet and bathroom, a layout guests appreciate when traveling in groups. The rear screened porch boasts a hot tub, and there's a covered front porch as well. The lower level features a two car attached garage with room to grow, plus a mechanical room. Ownership in Shagbark includes 24 house gated security, access to the community swimming pool, picnic areas, pickle ball, tennis courts, basketball court, RV & boast storage, and other recreational amenities that add to owners and guest's stay. Tucked away on more than an acre of wooded mountainside, yet close to the area's main attractions, this chalet offers the balance of privacy and location that short term rental guests look for. Reach out to schedule a showing.
- Listing Status:
- Active
- Date Added:
- September 28, 2026
- Data Last Updated:
- November 10, 2026 at 12:20PM
- Listing Office:
- Century 21 Legacy : 8776782121
- Listing Agent:
- The Jason White Team : 8776782121
- MLS ID:
- 3544095

- Style: Ranch
- Other Structures: DeckScreenedCovered
- Parking: DrivewayGravelParking spaces: 0
- Roofing: Shingle
- General: One
- HOA Amenities: ClubhousePoolTennis Court(s)GatedPlayground125.0Monthly
- Originating MLS: realtrac
- County: Sevier CountyTN
- Topography: PrivateSlopedViewsWooded
- Zoning: 113B C 02000 000
- View: Trees/WoodsView
- Utilities: Electricity AvailableCable Connected
- Water: Well
- Sewer: Septic Tank
- Source: realtrac
This listing courtesy of The Jason White Team , Century 21 Legacy
Monthly Payment
- Principal & Interest $
- Property Taxes $
- Home Insurance $
- VA Funding Fee $