4021 Camp Hollow Rd, Sevierville, TN 37876
- 2 beds |
- 3 baths |
- 2,520 sqft
 Single-Family Home
 Built in 1991
 15.45acre lot
 2 car garage
 $238/sqft
 Listed 29 days ago
Property Description
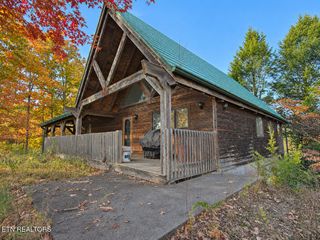
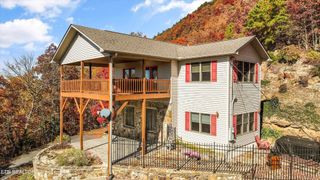
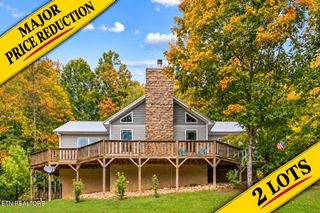
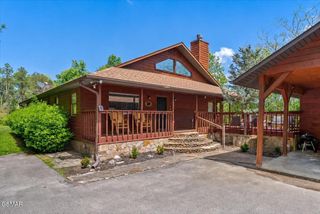
2 bedrooms upstairs with a dedicated BONUS room in the basement. Seclusion, privacy and peace. Harmony with nature and an inspiring mountain view to enjoy day after day. This beautiful cabin in the mountains is what everyone who "wants to get away" is talking about. 15+ wooded acres to explore with multiple areas to build additional structures. Underground utilities with your own well and cost effective septic system. Turn off the road and onto a long gravel drive leading up to a lockable gate for security and peace of mind. Follow the drive up to the top of the mountain where this impressive cabin is waiting greet you like an old friend. Downstairs "mother-in-law" / guest suite complete kitchen, bathroom and bedroom to board friends, family or rent out to earn income. Upstairs, the main living room offers wide open relaxation space. The stately Jotul wood burning fireplace is the first thing to catch the eye as you move through the room followed by a beautiful kitchen with custom cabinets built by a local craftsman. Luxurious island with exquisite granite and it's own wet sink complete with electrical outlets. Massive bedrooms are roomy, comfy and perfect for their intended purpose with convenient bathrooms attached. Custom vanities with high end finishes and precision fit tile on the floors and surrounds. Deep soaker tub in the master serves as a relaxation station and has a spa -like feel. Just dim the lights, light the candles and turn up the music. Dry off and head outside to the expansive wrap around covered deck. Become one with nature as you watch the birds fly, squirrels play and catch a cool mountain breeze. There's nothing like it. Call the listing agent to schedule your showing today. You'll be glad you did!
- Listing Status:
- Active
- Date Added:
- October 16, 2026
- Data Last Updated:
- November 10, 2026 at 5:18PM
- Listing Office:
- eXp Realty : 8654846797
- Listing Agent:
- Shannon McRoberts : 8654846797
- MLS ID:
- 3621652

- Style: Cabin
- Other Structures: DeckScreenedCovered
- Parking: BasementParking spaces: 2
- Roofing: Metal
- General: Two
- Originating MLS: realtrac
- County: Sevier CountyTN
- Topography: SlopedWooded
- Zoning: 066 02109 000
- Water: Well
- Sewer: Septic Tank
- Source: realtrac
This listing courtesy of Shannon McRoberts , eXp Realty
Monthly Payment
- Principal & Interest $
- Property Taxes $
- Home Insurance $
- VA Funding Fee $