4094 Hickory Hollow Way, Sevierville, TN 37862
- 6 beds |
- 4 baths |
- 3,330 sqft
 Single-Family Home
 Built in 1997
 8.32acre lot
 2 car garage
 $345/sqft
 Listed 5 months ago
Property Description
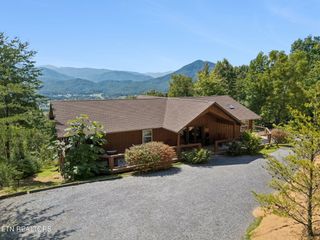
Celebrate the ultimate Smokey Mountain experience in this deluxe log cabin with detached garage apartment! Located on over 8 acres unrestricted, this home is your ticket unlimited bliss. Wooded grounds encircle the home and provide exhilarating venues to enjoy a true indoor/outdoor lifestyle where you and your guests will enjoy access to the nearby catch-and-release pond plus pool at Honeysuckle Meadows. The main house will accommodate a variety of sleeping accommodations with 5 bedrooms and 3 bathrooms, while the separate apartment provides a 1 bedroom, 1 bath layout with its own full kitchen featuring stainless appliances and granite counters. Surrounded by nature and crisp, fresh air, your mind and soul begin to relax before you step foot into your home. Within the main residence, classic details resonate throughout with hardwood floors and a focal point mantled wood-burning fireplace in the open concept living room. Stylishly appointed interiors provide captivating venues for both entertaining and daily life, and vaulted ceilings elevated the space with a relaxed feeling of grandeur. The kitchen features stainless steel appliances, an abundance of cabinetry and sparkling granite countertops. A breakfast bar and breakfast nook provide casual dining options, while the main dining area is perfect for larger gatherings as well as a nice place to put together a puzzle or play a board game. The laundry/mud room directly accesses the hot tub deck and is mere steps away from the detached garage. When it comes to R&R, this home has you covered! A bunk room provides plentiful sleeping in a cozy setting with ceiling fan. Two additional bedrooms occupy this main level in a split layout to ensure heightened privacy, both with ensuite bathrooms. The primary is set up with its own linear gas fireplace for a luxe way to snuggle up at the end of the day.
- Listing Status:
- Active
- Date Added:
- September 14, 2026
- Data Last Updated:
- November 12, 2026 at 2:19AM
- Listing Office:
- Hometown Realty LLC : 8656937653
- Listing Agent:
- Ryan Coleman : 8656937653
- MLS ID:
- 3548165

- Style: Log
- Other Structures: Porch
- Parking: Parking spaces: 2
- General: Three Or More
- Originating MLS: realtrac
- County: Sevier CountyTN
- Topography: LevelPrivateWooded
- Zoning: 123 00202 000
- Water: Well
- Sewer: Septic Tank
- Source: realtrac
This listing courtesy of Ryan Coleman , Hometown Realty LLC
Monthly Payment
- Principal & Interest $
- Property Taxes $
- Home Insurance $
- VA Funding Fee $

 New - 2 days ago