4482 Whetstone Road, Sevierville, TN 37862
- 2 beds |
- 3 baths |
- 2,740 sqft
 Single-Family Home
  Built in 2006
  1.7acre lot
 1 car garage
  $255/sqft
  Listed 4 months ago
Property Description
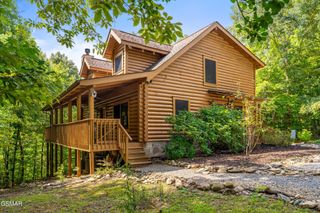
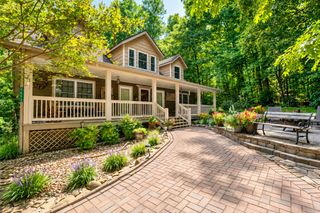
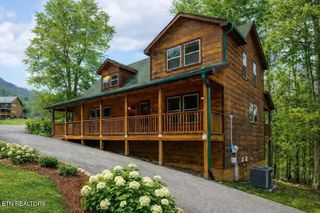
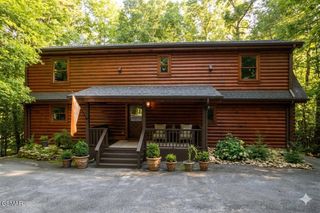
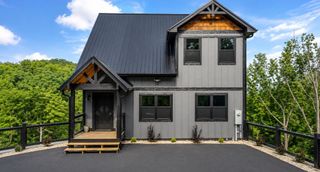
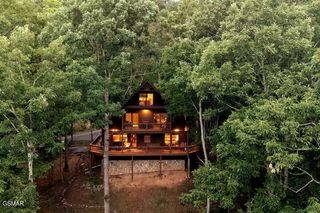
PRICE REDUCED!! Escape to your very own Smoky Mountain Retreat with this stunning 2-bedroom, 3-bath mountain home nestled on a wooded lot filled with native plants. This unique property blends comfort, functionality, and charm. Currently being used as a primary residence. The home comes partially furnished and lots of extras Step inside to find wood floors throughout on the main level and a spacious great room featuring a breathtaking floor-to-ceiling stone fireplace with an adjacent Dining Room. The updated kitchen boasts gorgeous granite countertops (installed just 2 years ago), an electric cooktop with gas hookup available, and a 2-year-old refrigerator. A glassed-in sun deck just off the kitchen provides the perfect spot to relax and enjoy the surrounding nature. The home also features a beautifully detailed touch with mosaic tile accents above doorways and along a bathroom backsplash. The large primary suite offers a gas fireplace, private access to the front deck, and a luxurious en-suite bathroom complete with a jetted tub, oversized shower with rain shower head, and direct deck access. The second bedroom feels like a tree house retreat with a wall of windows and includes a charming loft space ideal for a home office, reading nook, or creative area. The finished basement expands your living space with versatile bonus rooms perfect for a game room, den, or exercise area and even includes a hidden safe room. A third full bathroom with a glass shower adds convenience, and the basement garage includes an additional refrigerator and freezer. Outdoor living shines with 3 decks, perfect for enjoying the peaceful mountain setting and wildlife. Additional Features & Upgrades Include: 10 KW solar system (The system is a hybrid solar system. It combines solar panels, the power grid and battery storage to help achieve energy independence.
- Listing Status:
- Active
- Date Added:
- July 14, 2026
- Data Last Updated:
- September 23, 2026 at 6:18AM
- Listing Office:
- Mountain Realty Group : 8656542970
- Listing Agent:
- Wendy Booth : 8656542970
- MLS ID:
- 3278329

- Other Structures: DeckCovered
- Parking: AttachedDrivewayGravelParking spaces: 1
- Roofing: Metal
- General: Three Or More
- HOA Amenities: 300.0Annually
- Originating MLS: realtrac
- County: Sevier CountyTN
- Topography: Wooded
- Zoning: 122E A 05500 000
- Water: Well
- Sewer: Septic Tank
- Source: realtrac
This listing courtesy of Wendy Booth , Mountain Realty Group
Monthly Payment
- Principal & Interest $
- Property Taxes $
- Home Insurance $
- VA Funding Fee $