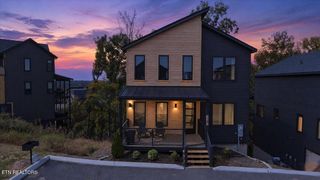
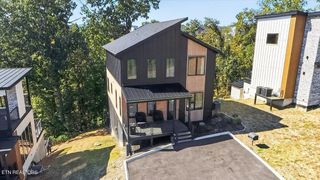
678 Stockton Drive, Sevierville, TN 37876
- 4 beds |
- 6 baths |
- 3,330 sqft
 Single-Family Home
 Built in 2022
 436sqft lot
 —— car garage
 $323/sqft
 Listed 19 days ago
Property Description
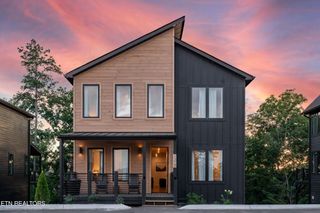
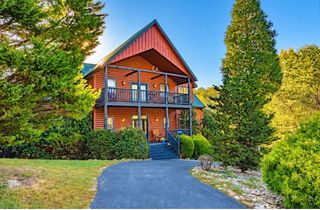
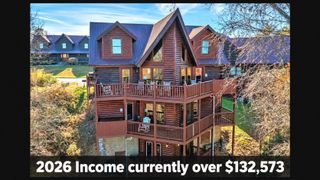
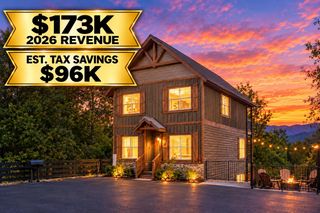
Welcome to Smoky Top Lodge, a luxury three-story retreat in Sevierville, Tennessee. This stunning 4-bedroom property offers a perfect blend of comfort and entertainment, featuring a private indoor gunite pool, a dedicated game room, and mountain views. The main level showcases a spacious primary king suite, complete with a walk-in tiled shower and a jetted soaking tub. The upper level has three additional bedrooms, including a second king suite with its own private bath, a queen suite, and a cozy bunk room. The heart of the home is an open-concept living and dining area centered around a warm fireplace, accompanied by a fully equipped kitchen featuring granite countertops and premium stainless steel appliances. The lower level is designed for pure enjoyment, a pool table, arcade games, and your own private indoor pool for year-round fun. Step outside to two expansive covered decks, where you can unwind in the hot tub or take in the serene surroundings. As a guest or owner, you also gain full access to the community's large outdoor pool and additional amenities. The location is unbeatable: you are situated just 5 miles from the Parkway, placing you within easy reach of the world-class attractions in Pigeon Forge and Gatlinburg. Dollywood, Soaky Mountain Water Park, and The Island are all less than 20 minutes away. Whether you are searching for a high-performing investment property or a private sanctuary in the Smokies, Smoky Top Lodge delivers the space, premium amenities, and prime location you desire.
- Listing Status:
- Active
- Date Added:
- October 22, 2026
- Data Last Updated:
- November 10, 2026 at 2:21PM
- Listing Office:
- eXp Realty : 8656806728
- Listing Agent:
- Austen Trotter : 8656806728
- MLS ID:
- 3624002

- Style: Contemporary
- Pool: In Ground
- Parking: Parking spaces: 0
- General: Three Or More
- HOA Amenities: PoolInsuranceMaintenance GroundsWater180.0Monthly
- Originating MLS: realtrac
- County: Sevier CountyTN
- Topography: WoodedRolling Slope
- Zoning: 060 13400 066
- View: Mountain(s)View
- Utilities: Electricity AvailableWater Available
- Water: Public
- Sewer: Public Sewer
- Source: realtrac
This listing courtesy of Austen Trotter , eXp Realty
Monthly Payment
- Principal & Interest $
- Property Taxes $
- Home Insurance $
- VA Funding Fee $