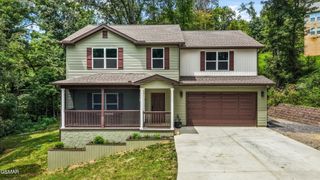
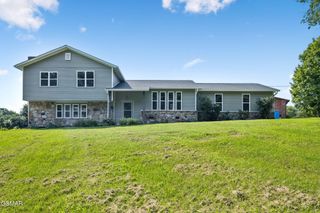
1205 Johnson Rd, Seymour, TN 37865
- 5 beds |
- 3 baths |
- 2,944 sqft
 Single-Family Home
 Built in 2020
 2.76acre lot
 6 car garage
 $272/sqft
 Listed 1 month ago
Property Description
Custom-built and meticulously maintained 5-bedroom, 3-bathroom home offering nearly 3,000 square feet of beautifully designed living space! This unique property combines rustic farmhouse charm with thoughtful craftsmanship and an abundance of space for family, entertaining, hobbies, and more. The inviting interior features a spacious, open-concept design with a large kitchen, generous island, dining area, and comfortable living space. Warm wood accents and barn-inspired details throughout give the home a distinctive rustic character while maintaining a comfortable and functional feel. With five bedrooms and three full bathrooms, there is plenty of room for family, guests, a home office, or flex space. Step outside and enjoy the covered front porch, expansive outdoor living areas, and above-ground swimming pool, creating the perfect setting for relaxing and entertaining. The property also offers an impressive collection of outbuildings, including a 1,444-square-foot detached garage tall enough for an RV or camper. This garage also holds an additional loft area for extra storage and plumbing in place for a bathroom. (septic system not installed) Adding even more versatility is the approximately 1,200-square-foot barn, providing exceptional space for equipment, storage, a workshop, hobbies, or recreational needs. Custom built with quality and functionality in mind and meticulously maintained by its owners, this property offers a rare combination of spacious living, extensive storage and workspace, outdoor recreation, and rustic farmhouse-inspired charm. With nearly 3,000 square feet in the home, a 1,444-square-foot detached garage, a 1,200-square-foot barn, and an above-ground pool, there is room to live, work, relax, and enjoy everything this unique property has to offer.
- Listing Status:
- Active
- Date Added:
- September 24, 2026
- Data Last Updated:
- November 10, 2026 at 1:19PM
- Listing Office:
- Realty Executives Associates : 8658568761
- Listing Agent:
- Tim Tipton : 8658568761
- MLS ID:
- 3598863

- Style: Other
- Other Structures: PorchDeckCovered
- Parking: Parking spaces: 6
- General: Two
- Originating MLS: realtrac
- County: Sevier CountyTN
- Topography: PrivateWoodedLevel
- Zoning: 034 21407 000
- Utilities: Electricity AvailableWater Available
- Water: Public
- Sewer: Septic Tank
- Source: realtrac
This listing courtesy of Tim Tipton , Realty Executives Associates
Monthly Payment
- Principal & Interest $
- Property Taxes $
- Home Insurance $
- VA Funding Fee $