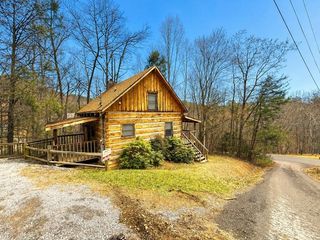
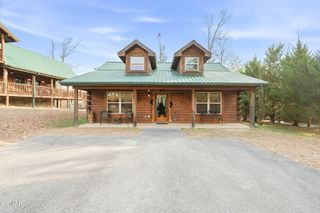
13390 Chapman Highway, Seymour, TN 37865
- 1 bed |
- 2 baths |
- 1,080 sqft
 Single-Family Home
  Built in 1992
  1.24acre lot
 2 car garage
  $370/sqft
  Listed 2 months ago
Property Description
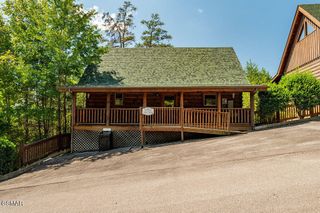
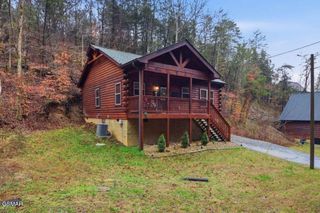
Whether you're looking for your first home, a place to downsize, or an investment opportunity, this charming home offers the perfect blend of convenience and potential. Situated on a newly surveyed 1.24-acre lot with approximately 348' of Chapman Highway road frontage, you'll enjoy space, visibility, and easy access while still being just minutes from everyday amenities. Inside, you'll find an open-concept living room and kitchen designed for comfortable living, along with 1 bedroom, 1 full bath, and 1 half bath. The kitchen comes complete with the range, microwave, and refrigerator, and a convenient laundry closet adding to the home's practical layout. One of the standout features is the 240-square-foot heated sunroom, offering additional year-round living space that's perfect for a home office, hobby room, reading nook, or entertaining guests. Step outside to the large deck overlooking the expansive front yard, creating an ideal setting for relaxing, grilling, or enjoying East Tennessee's changing seasons. Additional features include a large two-car garage, a basement area ideal for lawn equipment, tools, workshop or extra storage, a private well (public water available at the road), and a septic system. Conveniently located just a short drive to Downtown Sevierville, the Great Smoky Mountains, Pigeon Forge, Knoxville, and Maryville, this property offers easy access to shopping, dining, schools, healthcare, and outdoor recreation. Whether you're searching for a primary residence, weekend getaway, rental investment, or a property with future potential, this one is move-in ready and worth a look.
- Listing Status:
- Active
- Date Added:
- September 14, 2026
- Data Last Updated:
- September 23, 2026 at 7:18AM
- Listing Office:
- RE/MAX Preferred Properties : 8653824077
- Listing Agent:
- Kim Brown : 8656096009
- MLS ID:
- 3591722

- Style: Traditional
- Other Structures: Deck
- Parking: Garage Door OpenerAttachedConcreteParking spaces: 2
- Roofing: Shingle
- General: One
- Originating MLS: realtrac
- County: Sevier CountyTN
- Topography: Sloped
- Zoning: 059 01200 000
- Water: Well
- Sewer: Septic Tank
- Source: realtrac
This listing courtesy of Kim Brown , RE/MAX Preferred Properties
Monthly Payment
- Principal & Interest $
- Property Taxes $
- Home Insurance $
- VA Funding Fee $