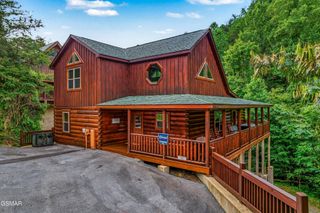
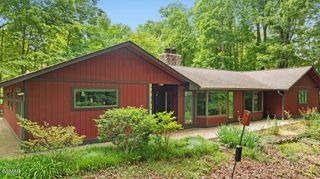
13422 Chapman Hwy, Seymour, TN 37865
- 3 beds |
- 2 baths |
- 2,400 sqft
 Single-Family Home
 Built in 1944
 0.71acre lot
 2 car garage
 $275/sqft
 Listed 6 days ago
Property Description
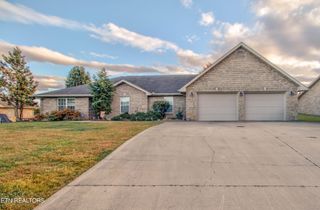
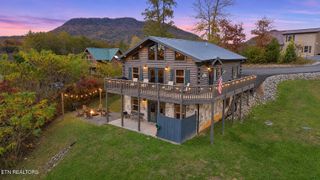
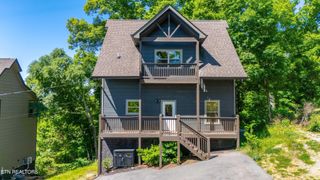
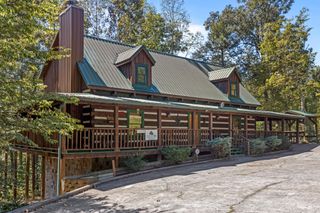
Two homes, a detached 4 car garage, and open acreage, all on one property that has never been on the market until now. The primary home was built in 1950 and offers 3 bedrooms and 1.5 bathrooms. The open kitchen and living area flows nicely, and the split bedroom floorplan gives everyone their own space. A 1 car covered carport leads to a large workshop or den, perfect for projects, hobbies, or extra living space. There is parking for up to 4 cars. Just beyond the primary home you'll find a large storage building, a detached 20x25 4 car garage, and a large fenced in area for your favorite pet(s). The property line runs all the way to the top of the hillside past the fence. House 2 (STE #1) was built in 1944 and offers 1 bedroom and 1 bathroom. It has an eat in kitchen, a separate living room, and 3 bonus rooms. An outbuilding with a shower and extra storage adds even more use. There is parking for 2 cars. Just beyond the driveway for STE #1 is the access to the most beautiful building spot for the future. The acreage is open and gently rolling, full of fall color and mature trees, and barbed wire fencing. The property comes with a grapevine, muscadine vine, blueberry bushes, and 3 pear trees! It overlooks both homes, the garage, and the pet area. Two homes, room to build, and land to enjoy. Properties like this do not come along often. Property sold as-is.
- Listing Status:
- Active
- Date Added:
- November 4, 2026
- Data Last Updated:
- November 10, 2026 at 7:20AM
- Listing Office:
- Skye Realty : 8655485577
- Listing Agent:
- Noreen McConnell : 8655485577
- MLS ID:
- 3632247

- Style: Country
- Other Structures: PatioCovered
- Parking: DetachedAttachedAsphaltParking spaces: 6
- Roofing: Metal
- General: Two
- Originating MLS: realtrac
- County: Sevier CountyTN
- Topography: HillyLevelPrivateRolling SlopeViewsWooded
- Zoning: 059 01300 000
- View: OtherSeasonal ViewTrees/WoodsView
- Fencing: Chain Link
- Water: Well
- Sewer: Septic Tank
- Source: realtrac
This listing courtesy of Noreen McConnell , Skye Realty
Monthly Payment
- Principal & Interest $
- Property Taxes $
- Home Insurance $
- VA Funding Fee $