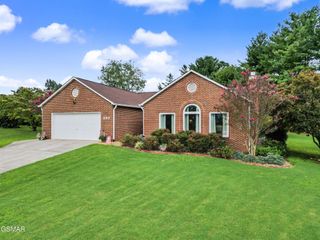
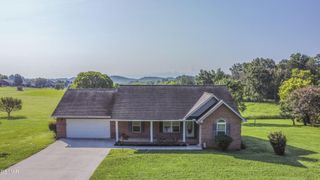
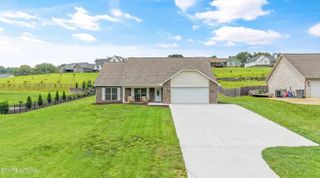
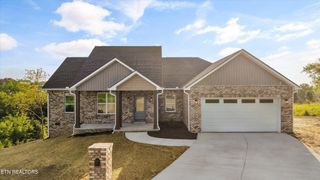
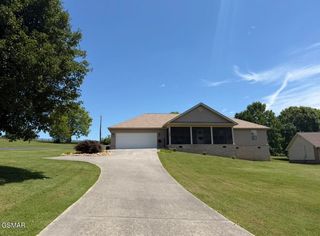
526 Simmons View Drive, Seymour, TN 37865
- 3 beds |
- 2 baths |
- 1,950 sqft
 Single-Family Home
  Built in 2020
  8,276sqft lot
 2 car garage
  $282/sqft
  Listed 16 days ago
Property Description
Have you wanted a home that needs no work, no updates, no upgrades? You want a home that is simply a comfortable, cozy, and well decorated home that feels great. This is that home. And the seller is MOTIVATED TO SELL. First, the location is superb. A short drive to Knoxville, a short drive to Sevierville, and a short drive to Maryville. And yet out of all the traffic. Walking into this beautiful home you should be immediately impressed. This gorgeous 3 bedroom and 2 full bath home also offers you a living, dining, and kitchen combination. Convenience and comfort at its best. Coming in the double front doors you are immediately greeted by a foyer which gives way to two bedrooms and a full bath. The front bedroom features a high chair rail and two shades of the same color that will ''knock your socks off''. The second bedroom has a lovely soft green with an accent wall of a bit darker shade. Slowly walking down the hallway you will be impressed with the shiplap accent running partially up one wall and it gives the ability to use yet another accent color with the wall color. This leads you into the living/dining/kitchen area. Shiplap is used to accent a wall in the dining area. The colors are very warm, relaxing and comfortable. The kitchen features an island and looking around you will see the classic cabinets with soft-close doors and drawers. The counter tops are a beautiful quartz. You may initially think there is not ample space in the cabinets and then you will find yourself drifting into the oversized pantry with a ''Costco door''. This door opens to the garage and makes it easy to hand in your groceries. No more walking back and forth from the garage to the pantry. Double sliding glass doors lead you from the dining area to the covered patio and an additional open-air patio which has a fire pit for those cool evenings.
- Listing Status:
- Active
- Date Added:
- September 10, 2026
- Data Last Updated:
- September 23, 2026 at 7:18AM
- Listing Office:
- Prime Mountain Properties : 8133265102
- Listing Agent:
- James Robert Rechtin : 8133265102
- MLS ID:
- 3545881

- Style: Cottage
- Other Structures: PatioCovered
- Parking: Garage Door OpenerAttachedDrivewayParking spaces: 2
- Roofing: Shingle
- General: One
- HOA Amenities: Maintenance Grounds230.0Monthly
- Originating MLS: realtrac
- County: Sevier CountyTN
- Topography: Views
- Zoning: 045P E 00500 000
- View: Mountain(s)Trees/WoodsSeasonal ViewView
- Fencing: Back Yard
- Utilities: Electricity AvailableWater AvailableCable Connected
- Water: Public
- Sewer: Public Sewer
- Source: realtrac
This listing courtesy of James Robert Rechtin , Prime Mountain Properties
Monthly Payment
- Principal & Interest $
- Property Taxes $
- Home Insurance $
- VA Funding Fee $

 New - 1 day ago