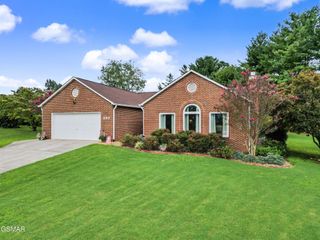
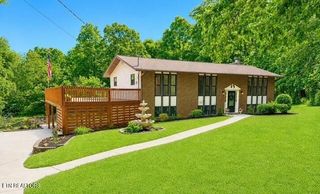
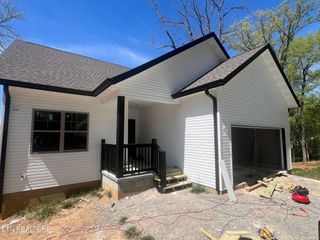
6332 Nails Creek Road, Seymour, TN 37865
- 4 beds |
- 2 baths |
- 2,539 sqft
 Single-Family Home
  Built in 1981
  3.05acre lot
 2 car garage
  $246/sqft
  Listed 22 days ago
Property Description
Enjoy privacy, beautiful countryside surroundings, and room to create your vision at 6332 Nails Creek Rd in Seymour. Situated on over 3 acres of unrestricted land, this spacious property offers panoramic views of rolling countryside, mature trees, and mountain tops while remaining conveniently located to Downtown Knoxville and Sevierville. Natural light welcomes you inside and leads to the spacious upper-level Great Room, where the living, dining, and kitchen areas flow together in an open-concept design. All four bedrooms are located on the main level, with two bedrooms offering private sliding glass doors leading directly to the covered back deck and scenic views. The recently updated main-level bathroom features a double-sink vanity, tiled shower, oversized Jacuzzi tub, and new flooring. The lower level provides valuable additional living and recreational space centered around a stacked-stone wood-burning fireplace. Use it as a family room, game or recreation area, home office, entertainment space, or explore the possibility of creating a kitchenette or additional living area, subject to applicable requirements. Storage is abundant throughout the home, and the oversized two-car garage provides additional room for a workshop, tools, equipment, and lawn care needs. Outside, you'll find a two-story storage building with electricity available, new stairs and railing, plus a dedicated firewood storage structure. The acreage offers plenty of room for outdoor recreation, gardening, additional storage, or future improvements. The unrestricted nature of the property may also provide opportunities for additional uses, structures, or potential division of the land, subject to county approval, zoning, utilities, septic requirements, and all applicable regulations. Recent improvements include a new back deck (2023), new shed stairs and railing (2023), new garage doors (2023), exterior staining of the home and deck (2023), and an updated main-level bathroo
- Listing Status:
- Active
- Date Added:
- September 14, 2026
- Data Last Updated:
- September 23, 2026 at 3:18PM
- Listing Office:
- Elite Realty : 8658983377
- Listing Agent:
- Teagan Tilson : 8658983377
- MLS ID:
- 3591876

- Style: Traditional
- Other Structures: DeckPatioCovered
- Parking: Garage Door OpenerAttachedDrivewayParking spaces: 2
- Roofing: Shingle
- General: Three Or More
- Originating MLS: realtrac
- County: Blount CountyTN
- Topography: Views
- Zoning: 012 06705 000
- View: Mountain(s)View
- Utilities: Electricity AvailableWater AvailableCable Connected
- Water: Public
- Sewer: Septic Tank
- Source: realtrac
This listing courtesy of Teagan Tilson , Elite Realty
Monthly Payment
- Principal & Interest $
- Property Taxes $
- Home Insurance $
- VA Funding Fee $