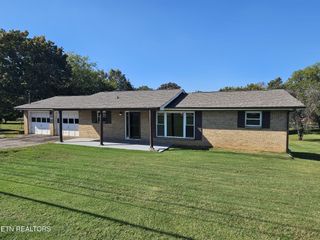
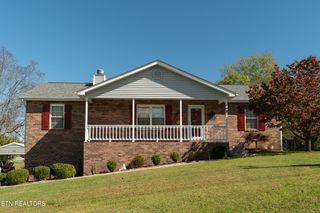
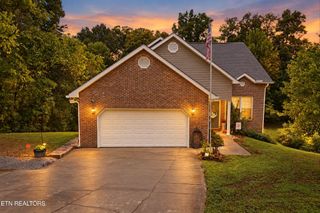
912 Royal Ave, Seymour, TN 37865
- 4 beds |
- 3 baths |
- 2,476 sqft
 Single-Family Home
 Built in 1966
 0.58acre lot
 2 car garage
 $162/sqft
 Listed 1 month ago
Property Description
Welcome to 912 Royal Ave, a unique multi-generational haven with exceptional workspace features in Seymour! Main Residence: 2 bedrooms, 1.5 baths, spacious living and dining rooms, a large den with a cozy fireplace, and a full kitchen. Step into the sprawling four-season room equipped with a hot tub - ideal for year-round relaxation!Connected Apartment: Perfect in-law suite or private living area features 1 bedroom, 1 full bath with walk-in shower, full kitchen, large living room, and shared laundry access via a closing hallway door.Outbuildings & Outdoor Living:32x24x16 2-Story Workshop: 3 roll-up doors, man door, 2x6 stud walls, thermopane windows, half loft, and space for a car lift.10x16 Utility Shed: Easy mower access with roll-up & man door.Outdoor Paradise: 28x35 above-ground pool, playhouse, private fenced back pool area, 2 decks, covered patio, outdoor brick fireplace, 3 carports, and a large fenced dog lot with custom dog house.Fully fenced property with security gate! Low-maintenance brick & vinyl exterior with energy-efficient thermopane windows throughout.
- Listing Status:
- Active
- Date Added:
- September 25, 2026
- Data Last Updated:
- November 10, 2026 at 7:20AM
- Listing Office:
- The Homestead Group : 2052254447
- Listing Agent:
- Sam Wallace : 2052254447
- MLS ID:
- 3599130

- Style: Traditional
- Other Structures: PorchDeckPatioCovered
- Parking: AttachedParking spaces: 2
- General: One
- Originating MLS: realtrac
- County: Blount CountyTN
- Topography: Level
- Zoning: 004K A 00300 000
- Utilities: Electricity AvailableWater Available
- Water: Public
- Sewer: Septic Tank
- Source: realtrac
This listing courtesy of Sam Wallace , The Homestead Group
Monthly Payment
- Principal & Interest $
- Property Taxes $
- Home Insurance $
- VA Funding Fee $