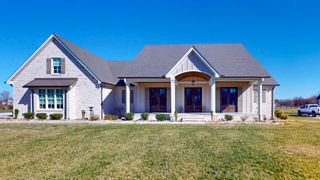
106 Finch Ln, Shelbyville, TN 37160
- 3 beds |
- 3 baths |
- 4,285 sqft
 Single-Family Home
  Built in 2006
  0.38acre lot
 2 car garage
  $198/sqft
  Listed 5 days ago
Property Description
Welcome to this stunning, fully modernized home where every major update has been meticulously handled for you. From the street, you are greeted by a beautifully manicured lawn serviced by an irrigation system, custom-painted driveway court with a premium basketball goal, and permanent exterior holiday lighting. Step inside to find soaring vaulted spaces, brand-new upstairs flooring, and fresh carpet on the stairs. The heart of the home is a chef’s dream, boasting a complete kitchen remodel featuring brand-new cabinets, sleek granite countertops, an oven, microwave, custom hood, and a built-in whiskey wet bar perfect for entertaining. The spacious floor plan includes brand-new flooring in both downstairs bedrooms, alongside a cozy new indoor fireplace.The luxury extends outdoors to a spectacular vaulted covered porch, complete with an outdoor TV setup and an outdoor wood-burning fireplace overlooking a fully fenced backyard. Beyond its beauty, this home provides ultimate peace of mind with major structural and mechanical upgrades. The property features dual brand-new HVAC systems, a brand-new roof, and a dedicated Tesla EV charger. The foundation is highly secure, boasting a fully encapsulated and reinforced crawlspace equipped with both a sump pump and a French drain. For uninterrupted comfort, a Generac backup generator powers most of the downstairs during outages, while a complete alarm system and comprehensive Ring security cameras keep the entire exterior safe and monitored.
- Listing Status:
- Active
- Date Added:
- August 7, 2026
- Data Last Updated:
- August 11, 2026 at 1:20AM
- Listing Office:
- Craig and Wheeler Realty & Auction : 9316390914
- Listing Agent:
- TAD CRAIG : 9316390914
- MLS ID:
- 3499834

- Style: Traditional
- Other Structures: PatioCovered
- Parking: Garage Door OpenerGarage Faces SideParking spaces: 2
- Roofing: Shingle
- General: Two
- Originating MLS: realtrac
- County: Bedford CountyTN
- Topography: Level
- Zoning: 068N A 01100 000
- Utilities: Electricity AvailableWater AvailableCable Connected
- Water: Public
- Sewer: Public Sewer
- Source: realtrac
This listing courtesy of TAD CRAIG , Craig and Wheeler Realty & Auction
Monthly Payment
- Principal & Interest $
- Property Taxes $
- Home Insurance $
- VA Funding Fee $