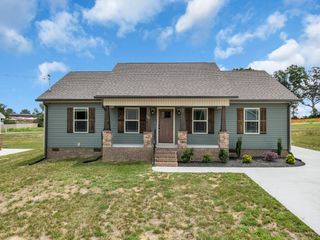
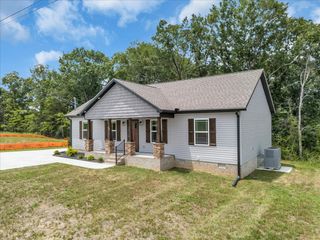
108 Boardwalk Way, Shelbyville, TN 37160
- 3 beds |
- 2 baths |
- 1,538 sqft
 Single-Family Home
  Built in 2004
  9,148sqft lot
 1 car garage
  $170/sqft
  Listed 23 days ago
Property Description
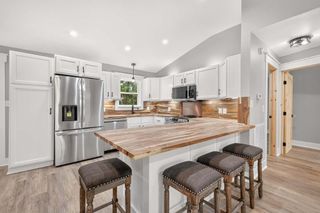
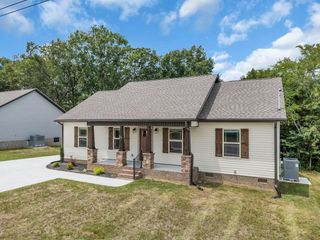
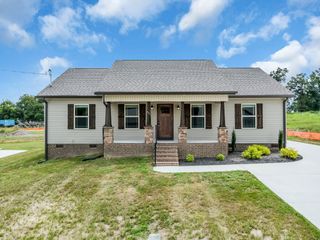
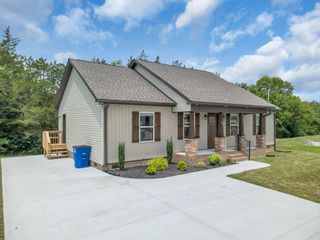
Welcome home to this charming 3-bedroom, 2-bath home in the heart of Shelbyville, conveniently located just minutes from the world-famous Walking Horse Show Grounds! Whether you're looking for a primary residence or a home close to all the local events and attractions, this property offers comfort, convenience, and versatility. Step inside to find beautiful luxury vinyl plank (LVP) flooring throughout, creating a modern, low-maintenance living space. The spacious kitchen offers plenty of room for cooking and entertaining, and all kitchen appliances will remain with the home, making your move even easier. The converted half-garage provides a flexible bonus space that's perfect for a playroom, home office, hobby room, or workout area leaving part of the garage for storage. New metal roof in 2022 and new tile shower in main bathroom. Outside, you'll enjoy relaxing in the hot tub, which stays with the property, along with a mini barn that offers excellent storage for lawn equipment, tools, or outdoor toys. Don't miss this opportunity to own a home in a fantastic Shelbyville location. Schedule your private showing today!
- Listing Status:
- Active
- Date Added:
- July 19, 2026
- Data Last Updated:
- August 11, 2026 at 12:21AM
- Listing Office:
- Better Homes & Gardens Real Estate Heritage Group : 9312241071
- Listing Agent:
- Lisa Curl : 9312241071
- MLS ID:
- 3288301

- Other Structures: PorchPatioCovered
- Parking: Garage Faces RearConcreteParking spaces: 1
- Roofing: Metal
- General: One
- Originating MLS: realtrac
- County: Bedford CountyTN
- Topography: ClearedCul-De-SacLevel
- Zoning: 078L A 00104 000
- Fencing: Back Yard
- Utilities: Electricity AvailableWater AvailableCable Connected
- Water: Public
- Sewer: Public Sewer
- Source: realtrac
This listing courtesy of Lisa Curl , Better Homes & Gardens Real Estate Heritage Group
Monthly Payment
- Principal & Interest $
- Property Taxes $
- Home Insurance $
- VA Funding Fee $