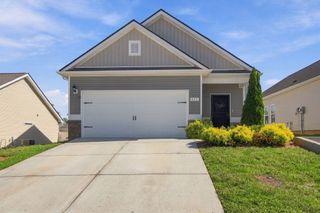
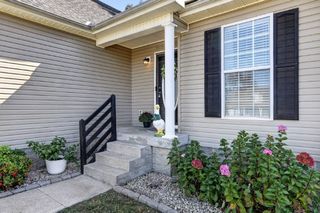
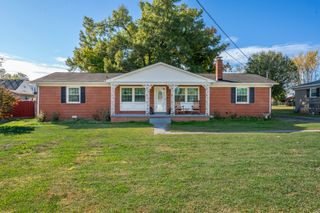
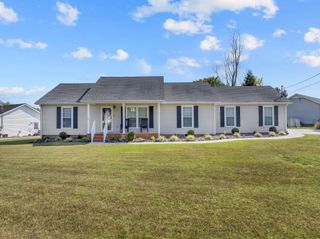
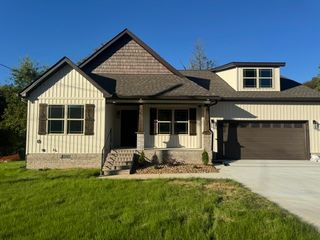
112 August Way, Shelbyville, TN 37160
- 3 beds |
- 2 baths |
- 1,375 sqft
 Single-Family Home
 Built in 2021
 10,019sqft lot
 2 car garage
 $215/sqft
 Listed 12 days ago
Property Description
Beautiful 3-Bedroom Home with Private Pool – No HOA! Welcome home to this beautiful, well-maintained home in Shelbyville, Tennessee! Built in 2021, this charming one-level home offers approximately 1,375 square feet of comfortable living space, featuring 3 bedrooms, 2 full bathrooms, and an attached 2-car garage. Step inside and enjoy a welcoming floor plan, beautiful flooring, and a stylish kitchen featuring granite countertops, tile backsplash, and stainless steel appliances. The spacious living areas provide a wonderful place to relax or entertain family and friends. The primary bedroom offers a comfortable retreat, while two additional bedrooms provide flexibility for family, guests, or a home office. Step outside and enjoy your own private above-ground swimming pool, perfect for relaxing on warm Tennessee days, entertaining guests, and making lasting memories. The backyard is fenced, providing additional privacy and enjoyment. Seller will provide a 1 yr home warranty.
- Listing Status:
- Active
- Date Added:
- November 3, 2026
- Data Last Updated:
- November 10, 2026 at 1:19PM
- Listing Office:
- Better Homes & Gardens Real Estate Heritage Group : 9313197727
- Listing Agent:
- Michael Henry : 9313197727
- MLS ID:
- 3631425

- Style: Contemporary
- Other Structures: DeckPatio
- Parking: AttachedConcreteDrivewayParking spaces: 2
- Roofing: Shingle
- General: One
- Originating MLS: realtrac
- County: Bedford CountyTN
- Zoning: 100M B 05700 000
- Utilities: Water AvailableCable Connected
- Water: Public
- Sewer: Public Sewer
- Source: realtrac
This listing courtesy of Michael Henry , Better Homes & Gardens Real Estate Heritage Group
Monthly Payment
- Principal & Interest $
- Property Taxes $
- Home Insurance $
- VA Funding Fee $