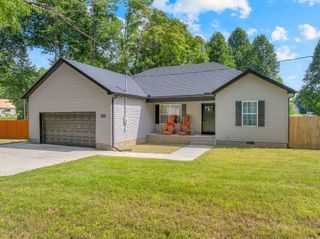
1129 Mount Herman Road, Shelbyville, TN 37160
- 3 beds |
- 2 baths |
- 1,400 sqft
 Single-Family Home
  Built in 2026
  1acre lot
 —— car garage
  $221/sqft
  Listed 1 month ago
Property Description
Beautifully designed new construction ranch offering the perfect blend of modern finishes, functional living space, and peaceful country surroundings. This single-level home features 3 bedrooms, 2 full bathrooms, and an open-concept floor plan designed for today's lifestyle. The spacious living room flows seamlessly into the kitchen and dining area, creating the perfect space for entertaining family and friends. The kitchen features granite countertops, custom cabinetry, and luxury LVP flooring that continues throughout the home for both style and durability. The private primary suite offers a spacious bedroom, walk-in closet, and an ensuite bath complete with a tub/shower combination. This home offers the tranquility of country living while remaining conveniently close to shopping, dining, Shelbyville, Lynchburg/ Jack Daniels and Fayetteville. Ask about the1% preferred lender credit. Seller is offering up to $5000 towards closing costs.
- Listing Status:
- Active
- Date Added:
- July 1, 2026
- Data Last Updated:
- August 11, 2026 at 1:20AM
- Listing Office:
- Leading Edge Real Estate Group : 6154961352
- Listing Agent:
- Ashley Ford : 6154961352
- MLS ID:
- 3255206

- Style: Ranch
- Other Structures: Deck
- Parking: Parking spaces: 0
- Roofing: Shingle
- General: One
- Originating MLS: realtrac
- County: Moore CountyTN
- Utilities: Electricity AvailableWater Available
- Water: Public
- Sewer: Septic Tank
- Source: realtrac
This listing courtesy of Ashley Ford , Leading Edge Real Estate Group
Monthly Payment
- Principal & Interest $
- Property Taxes $
- Home Insurance $
- VA Funding Fee $