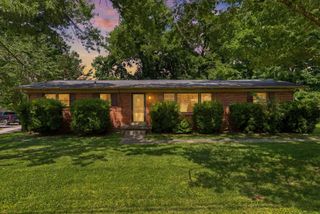
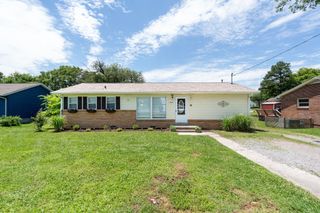
115 Nutmeg Dr, Shelbyville, TN 37160
- 3 beds |
- 2 baths |
- 1,092 sqft
 Single-Family Home
  Built in 2013
  10,454sqft lot
 —— car garage
  $220/sqft
  Listed 1 month ago
Property Description
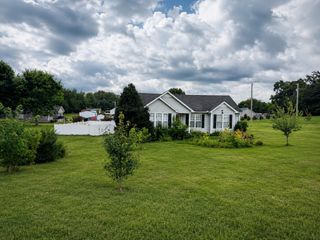
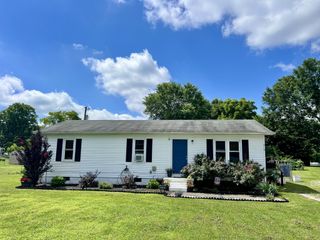
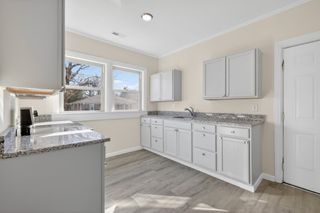
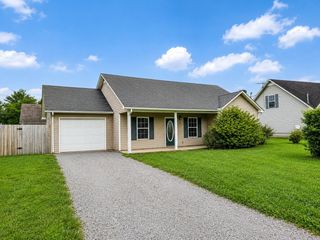
Welcome to 115 Nutmeg Drive in Shelbyville, Tennessee! This well-maintained, one-owner home offers 3 bedrooms, 2 bathrooms, and with 1,092 square feet of comfortable living space. Built in 2014, this all-electric home features central heat and air, plus a BRAND NEW HVAC system for added peace of mind. Inside, you’ll find a functional layout with generously sized bedrooms, including a 15x10 primary bedroom, a spacious 15x16 living room, and two additional bedrooms measuring 10x10 and 11x11. The home has been lovingly cared for and offers a warm, move-in-ready feel. Enjoy the outdoors with a nice backyard, a back deck perfect for relaxing or entertaining, and a storage shed for extra convenience. This property is a great opportunity for a primary residence or an investment property. Don’t miss your chance to see this charming Shelbyville home!
- Listing Status:
- Active
- Date Added:
- June 30, 2026
- Data Last Updated:
- August 11, 2026 at 12:21AM
- Listing Office:
- Better Homes & Gardens Real Estate Heritage Group : 9317038272
- Listing Agent:
- Tara Boyce : 9317038272
- MLS ID:
- 3253575

- Style: Ranch
- Other Structures: Deck
- Parking: Parking spaces: 0
- Roofing: Shingle
- General: One
- Originating MLS: realtrac
- County: Bedford CountyTN
- Topography: Cul-De-SacLevel
- Zoning: 089K B 00617 000
- Utilities: Water Available
- Water: Public
- Sewer: Public Sewer
- Source: realtrac
This listing courtesy of Tara Boyce , Better Homes & Gardens Real Estate Heritage Group
Monthly Payment
- Principal & Interest $
- Property Taxes $
- Home Insurance $
- VA Funding Fee $