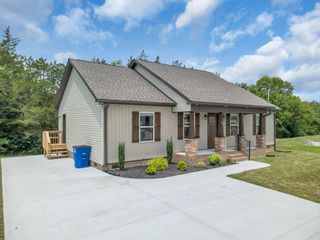
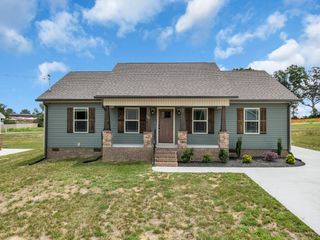
122 August Way, Shelbyville, TN 37160
- 3 beds |
- 2 baths |
- 1,398 sqft
 Single-Family Home
  Built in 2020
  9,583sqft lot
 2 car garage
  $227/sqft
  Listed 7 days ago
Property Description
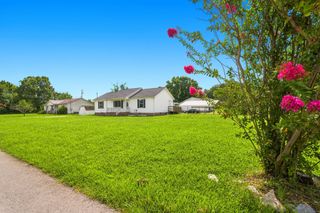
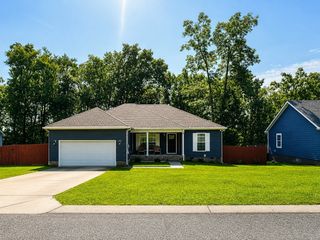
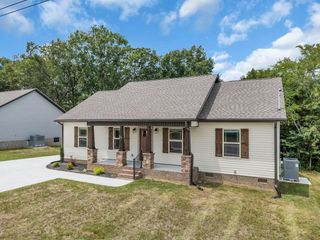
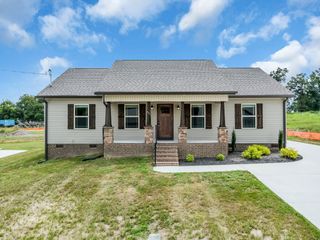
Check out this charming corner-lot retreat with farmhouse flair and an entertainer's backyard! Step inside to a vaulted family room featuring a chic shiplap ceiling, flowing seamlessly into the eat-in kitchen where white cabinetry meets granite countertops, soft-close cabinets and drawers, and a bar top that comfortably seats two — plus room for a cozy breakfast table. The split floor plan offers privacy on both sides: two secondary bedrooms share a hall bath on one side of the home, while the primary suite is tucked away on the other side offering a sense of privacy. It features a distressed wood wall above the bed and an en suite complete with a double sink vanity, granite counter tops, and large walk in closet. Outside, the fully privacy-fenced backyard is built for entertaining — a hard scaped patio, gazebo with hardwired electricity, and a cozy pebble-rock fire pit area create the perfect spot for evenings under the stars. Don't miss this one — schedule your showing today! **Property website & video walkthrough in links!
- Listing Status:
- Active
- Date Added:
- August 7, 2026
- Data Last Updated:
- August 11, 2026 at 12:21AM
- Listing Office:
- Real Broker : 6099752093
- Listing Agent:
- Leslie Panfili : 6099752093
- MLS ID:
- 3333518

- Style: Ranch
- Other Structures: PorchPatio
- Parking: Garage Door OpenerGarage Faces FrontDrivewayParking spaces: 4
- Roofing: Shingle
- General: One
- Originating MLS: realtrac
- County: Bedford CountyTN
- Topography: Corner LotLevelPrivate
- Zoning: 100M B 06200 000
- Fencing: Privacy
- Utilities: Electricity AvailableWater AvailableCable Connected
- Water: Public
- Sewer: Public Sewer
- Source: realtrac
This listing courtesy of Leslie Panfili , Real Broker
Monthly Payment
- Principal & Interest $
- Property Taxes $
- Home Insurance $
- VA Funding Fee $