1331 Highway 64, W, Shelbyville, TN 37160
- 4 beds |
- 3 baths |
- 2,382 sqft
 Single-Family Home
  Built in 2022
  5.05acre lot
 3 car garage
  $294/sqft
  Listed 6 days ago
Property Description
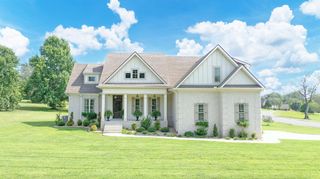
Modern Farmhouse on 5 Private Acres — Better Than New This three-year-old modern farmhouse is better than new, with all the finishes and completed projects of an existing home with none of the wait to build. Set on five private acres just minutes from town, it offers space, privacy, and country ease without sacrificing convenience. The main level features an open-concept living area with hardwood floors throughout and two bedrooms, including the primary suite plus an extra bedroom — ideal for aging parents, a growing family with an infant, or a home office. Two full baths round out this level, along with a convenient laundry room near the main-level bedrooms, finished with designer tile floors for an elevated, custom feel. A drop zone with a closet greets you as you enter from the garage, keeping everyday clutter organized and out of sight. Upstairs, two additional large bedrooms and a third bath share space with a big, open rec room complete with a pool table — plenty of room to spread out or entertain. Outside, a covered back porch overlooks the large fenced-in yard, ready for pets and play, with a fire pit for easy evenings under the stars. Beyond the fence, the back portion of the property offers plenty of room for animals, hobbies, or whatever else you can dream up. A three-car oversized garage plus a separate storage shed or shop adds even more space for vehicles, tools, and projects. A 2023 Ariens Ikon 52 zero-turn mower is included in the sale, making this property completely move-in ready. Country quiet, town-close convenience, and neighbors nearby — this one's ready for its next owner. Schedule to see it TODAY!
- Listing Status:
- Active
- Date Added:
- August 5, 2026
- Data Last Updated:
- August 11, 2026 at 1:20AM
- Listing Office:
- LPT Realty LLC : 6154993390
- Listing Agent:
- Becky Rutland : 6154993390
- MLS ID:
- 3333794

- Parking: AttachedParking spaces: 3
- General: Two
- Originating MLS: realtrac
- County: Bedford CountyTN
- Zoning: 100 02509 000
- Fencing: Back Yard
- Utilities: Water Available
- Water: Private
- Sewer: Septic Tank
- Source: realtrac
This listing courtesy of Becky Rutland , LPT Realty LLC
Monthly Payment
- Principal & Interest $
- Property Taxes $
- Home Insurance $
- VA Funding Fee $