237 Burns Rd, Shelbyville, TN 37160
- 4 beds |
- 3 baths |
- 2,700 sqft
 Single-Family Home
  Built in 2025
  5acre lot
 2 car garage
  $307/sqft
  Listed 22 days ago
Property Description
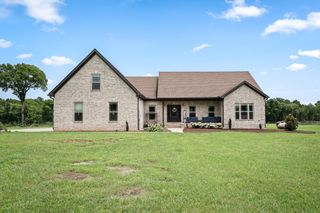
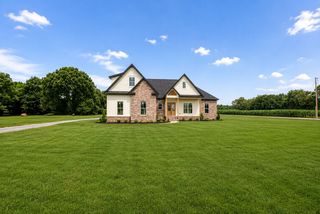
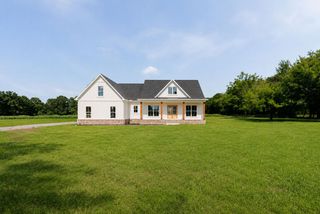
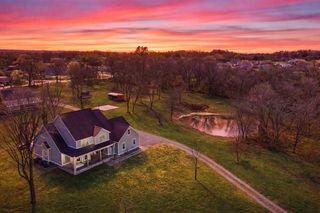
Better than new and move-in ready! Nestled on 5 beautiful acres, this custom-built 4-bedroom, 3-bath home offers approximately 2,700 square feet of thoughtfully designed living space with high-end finishes throughout. Built in 2025 and meticulously maintained by its original owners, this home is in exceptional, like-new condition without the wait for new construction. The open-concept floor plan features a spacious living room with a fireplace and a stunning kitchen complete with custom cabinetry, quartz countertops, a large island, stainless steel appliances, and abundant workspace. The private primary suite offers a luxurious ensuite bath with a soaking tub, separate tile shower, and double vanities, while the spacious secondary bedrooms provide comfort for family and guests. Step outside to enjoy peaceful country living from the covered front porch or covered back patio overlooking five scenic acres. The refrigerator, electric range, microwave, dishwasher, window blinds, and television mounting brackets all remain with the home, making this property truly move-in ready. Conveniently located just minutes from Shelbyville with an easy commute to Murfreesboro, this property offers the perfect blend of modern comfort, privacy, and country living.
- Listing Status:
- Active
- Date Added:
- August 5, 2026
- Data Last Updated:
- August 10, 2026 at 9:20PM
- Listing Office:
- Dalton Wade, Inc : 6158569097
- Listing Agent:
- Glenn Boling : 6158569097
- MLS ID:
- 3322556

- Style: Ranch
- Other Structures: PorchPatioCovered
- Parking: Garage Door OpenerGarage Faces FrontDrivewayParking spaces: 2
- Roofing: Asphalt
- General: One
- Originating MLS: realtrac
- County: Bedford CountyTN
- Topography: ClearedLevelPrivate
- View: Trees/WoodsView
- Utilities: Water Available
- Water: Private
- Sewer: Septic Tank
- Source: realtrac
This listing courtesy of Glenn Boling , Dalton Wade, Inc
Monthly Payment
- Principal & Interest $
- Property Taxes $
- Home Insurance $
- VA Funding Fee $