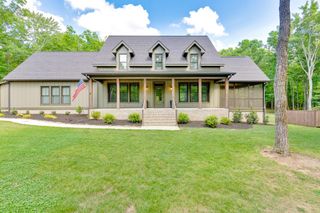
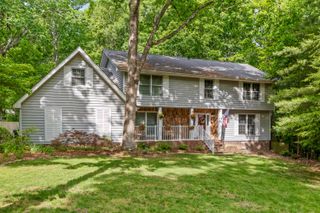
2305 Covington Cove Lane, Signal Mountain, TN 37377
- 4 beds |
- 4 baths |
- 3,268 sqft
 Single-Family Home
  Built in 1996
  0.74acre lot
 2 car garage
  $229/sqft
  Listed 3 months ago
Property Description
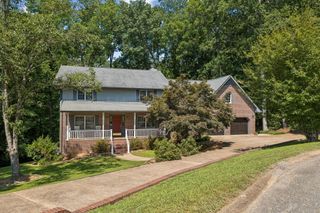
Come explore 2305 Covington Cove Lane and you will find a spacious retreat that affords you privacy while being only 3.2 miles from Signal Mtn Middle/High School. With 4 bedrooms and 3 & ½ bathrooms at the end of a cul-de-sac deep in Windtree Subdivision (no HOA) and surrounded by mature hardwood trees, this home claims the largest kitchen in the neighborhood, and it looks out into your private woods. Open the windows and you will hear the continuous babble from Conner Creek with more than 200 linear feet inside the back of your property. Relax! We are Move-In Ready with all hardwood floors refinished and all new carpet in bedrooms and living rooms in the past few weeks. With a 2026 exterior touch-up and paint, we've taken care of it for you. New roof came in 2018 and in 2021 new showcase windows across the back of the home for that Swiss Family Robinson feel. A no-mold zone with basement encapsulated since 2017 along with whole-home pump, fan and dehumidifier. But that is all about the house - with everything taken care of you can focus on making it your family home. Showings start Thursday morning 7/2 so call or text to schedule your private showing.
- Listing Status:
- Active
- Date Added:
- July 1, 2026
- Data Last Updated:
- September 25, 2026 at 12:36PM
- Listing Office:
- Keller Williams Realty : 423-664-1900
- MLS ID:
- 1536278

- General: None
- Parking: Garage Door OpenerGarage Faces SideKitchen Level
- Roofing: Shingle
- Windows: Insulated WindowsWindow Treatments
- General: BrickVinyl SidingSynthetic Stucco2Block
- Originating MLS: Greater Chattanooga REALTORS®
- County: Hamilton
- Zoning: LT 67 WINDTREE SUB UNIT 2 PB52 PG84 OUT OF 89-3.02 FOR 1994089h A 021
- Utilities: Cable AvailableElectricity AvailablePhone Available
- Water: Public
- Sewer: Septic Tank
- Source: Greater Chattanooga REALTORS®
This listing courtesy of Keller Williams Realty
Monthly Payment
- Principal & Interest $
- Property Taxes $
- Home Insurance $
- VA Funding Fee $