2325 Little Bend Road, Signal Mountain, TN 37377
- 4 beds |
- 5 baths |
- 3,734 sqft
 Single-Family Home
  Built in 2026
  1.4acre lot
 3 car garage
  $267/sqft
  Listed 14 days ago
Property Description
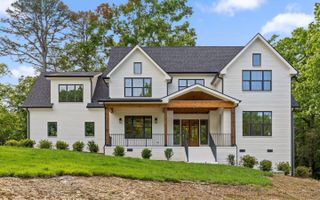
New construction on Signal Mountain, ready December 2026 -- this 4-bedroom, 4.5+ bath home sits on 1.4 private acres in the sought-after Boston Branch community, blending modern farmhouse charm with everyday livability across 3,734 sq ft of conditioned space plus a 3-car garage. A two-story foyer opens past a flex room/office with double doors stained dark, into a great room warmed by a brick fireplace with a cedar mantel and cedar-stained surround to the ceiling. The kitchen anchors the main level with painted cabinetry, a quartz island, custom range hood, and a walk-in pantry with butcher block counters -- flowing into a dining area framed by windows and a statement chandelier. The main-level primary suite is a true retreat: a spa-style bath with freestanding tub, walk-in shower, dual vanities, and a generous walk-in closet connecting straight to the laundry room. A mudroom with built-in bench and cubbies off the garage, plus a powder bath, complete the first floor. Upstairs, three additional bedrooms (two with en-suite access), a game room, and a versatile unfinished bonus room offer room to grow. Exterior details include board-and-batten and brick facade, a bronze metal roof accent, gas lantern-style lighting, a covered front porch, and covered and uncovered rear decks. Zoned for Signal Mountain schools. This home offers the space and quality of new construction with the character of a custom build. This is a semi-custom build -- buyers may still have the opportunity to personalize select finishes and materials not yet ordered. Contact listing agent for details.
- Listing Status:
- Active
- Date Added:
- July 27, 2026
- Data Last Updated:
- August 10, 2026 at 8:36PM
- Listing Office:
- Rogue Real Estate Company llc : 423-715-0075
- MLS ID:
- 1539542

- General: Private YardRain Gutters
- Parking: ConcreteDrivewayGarageGarage Faces Side
- Roofing: Shingle
- General: BrickHardiPlank TypeTwoBlock
- Road/Access: Asphalt
- Golf: DockFishingGatedLake
- Originating MLS: Greater Chattanooga REALTORS®
- County: Hamilton
- Zoning: Lt 162 Boston Branch Sub Pb 113 Pg 148064c B 016
- Utilities: Cable AvailableElectricity AvailablePropaneWater Available
- Water: Public
- Sewer: Septic Tank
- Source: Greater Chattanooga REALTORS®
This listing courtesy of Rogue Real Estate Company llc
Monthly Payment
- Principal & Interest $
- Property Taxes $
- Home Insurance $
- VA Funding Fee $