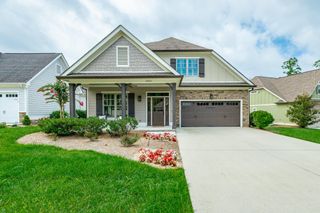
2800 Corral Road, Signal Mountain, TN 37377
- 4 beds |
- 3 baths |
- 2,315 sqft
 Single-Family Home
 Built in 2026
 0.48acre lot
 2 car garage
 $302/sqft
 Listed 2 months ago
Property Description
Gorgeous New Construction on Signal Mountain... Experience the peak of true mountain craftsmanship in this spectacular one-level, 4-bedroom, 2.5-bath home. Built by longtime local Signal Mountain builder and master craftsman. This property is a testament to sustainable luxury and artistic detail. In keeping with his signature approach, the builder thoughtfully repurposed the trees cleared from this very lot, transporting them to a local mill right here on the mountain. He then hand-selected and finished the lumber to create one-of-a-kind interior and exterior natural wood features, giving this home a deeply personal connection to its land. Positioned on a .48 +/- acre lot on the outskirts of the highly desirable Signal Forest neighborhood, the home exudes instant curb appeal with a stunning blend of Hardie siding, brick, and custom natural wood accents. Step inside to find an even more impressive interior featuring hardwoods and tile throughout, vaulted ceilings, granite and quartz countertops, remote-controlled ceiling fans, wi-fi vanity mirrors, and premium Andersen double-hung windows. Your tour begins in the inviting great room, centered by a large see-through gas fireplace that opens to the kitchen and dining room. The sleek kitchen boasts a center island with pendant lighting, soft-close cabinetry, a walk-in pantry, and stainless steel appliances--including a 6-burner gas Forno range. From the kitchen, step out onto the rear covered deck, where custom wood details provide a beautiful, organic flow for indoor-outdoor entertaining. Designed with a thoughtful split-bedroom floor plan, the primary suite serves as a private retreat. It features a soaring vaulted ceiling anchored by a custom local wood accent beam, a floating dual vanity, a soaking tub, a curbless tiled shower, and a walk-in closet with an organizer system. Three additional spacious bedrooms and a full hall bath sit on the opposite side of the home.
- Listing Status:
- Active
- Date Added:
- September 10, 2026
- Data Last Updated:
- November 10, 2026 at 6:19AM
- Listing Office:
- Greater Downtown Realty dba Keller Williams Realty : 4239036404
- Listing Agent:
- Jay Robinson : 4239036404
- MLS ID:
- 3545938

- Other Structures: DeckCovered
- Parking: Garage Door OpenerGarage Faces SideDrivewayParking spaces: 2
- Roofing: Asphalt
- General: Three Or More
- HOA Amenities: 85.0Annually
- Originating MLS: realtrac
- County: Hamilton CountyTN
- Topography: LevelOther
- Zoning: 080H D 004
- Utilities: Electricity AvailableNatural Gas AvailableWater Available
- Water: Public
- Sewer: Septic Tank
- Source: realtrac
This listing courtesy of Jay Robinson , Greater Downtown Realty dba Keller Williams Realty
Monthly Payment
- Principal & Interest $
- Property Taxes $
- Home Insurance $
- VA Funding Fee $