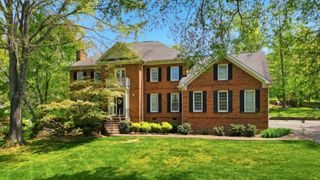
2917 Blue Teal Lane, Signal Mountain, TN 37377
- 4 beds |
- 3 baths |
- 4,600 sqft
 Single-Family Home
  Built in 1992
  0.65acre lot
 2 car garage
  $165/sqft
  Listed 2 months ago
Property Description
**Inside of house completely repainted as of 9/11/2026*** Welcome to 2917 Blue Teal Ln, a beautifully maintained Signal Mountain home where thoughtful updates, timeless details, and a peaceful natural setting come together. Located in a sought-after neighborhood, the drive to this home offers beautiful mountain views before arriving at a private setting surrounded by lush landscaping and naturally growing flowers. The backyard backs to a flowing creek with a charming small waterfall, creating a serene backdrop that makes this property feel like a true retreat. Inside, French doors, floor-to-ceiling windows, and abundant natural light create an inviting sense of openness while highlighting the peaceful backyard. The main level features a dining room, sitting room, and spacious living room with built-in shelving and floor-to-ceiling windows. The kitchen offers bay windows overlooking the back deck and screened-in porch, providing a beautiful connection to the outdoors. The primary suite is a private retreat with a fireplace, trey ceiling, and wraparound closet with access to an impressive attic space that runs the entire length of the home. The primary bathroom features vaulted ceilings and has been updated, along with the additional bathrooms. The laundry room includes a convenient sink, and the home offers a two-car garage. A large, open finished basement with an exterior door provides flexible space for a recreation room, home office, media room, guest space, or whatever suits your needs. A fully encapsulated crawlspace and AFS gray water pump add practical peace of mind. The AFS gray water pump also comes with a transferable five-year contract for ongoing maintenance, offering added convenience for the next owner. The expansive attic provides exceptional storage and runs the full length of the home. Step outside to enjoy the screened-in porch and spacious back deck overlooking the lush backyard and creek.
- Listing Status:
- Active
- Date Added:
- July 16, 2026
- Data Last Updated:
- September 25, 2026 at 3:18PM
- Listing Office:
- Greater Downtown Realty dba Keller Williams Realty : 4232084943
- Listing Agent:
- Asher Black : 4232084943
- MLS ID:
- 3285766

- Other Structures: PorchDeckScreenedPatioCovered
- Parking: Garage Door OpenerAttachedParking spaces: 2
- Roofing: Other
- General: Three Or More
- HOA Amenities: Tennis Court(s)
- Originating MLS: realtrac
- County: Hamilton CountyTN
- Topography: Level
- Zoning: 089O F 007
- Utilities: Electricity AvailableNatural Gas AvailableWater Available
- Water: Public
- Sewer: Septic Tank
- Source: realtrac
This listing courtesy of Asher Black , Greater Downtown Realty dba Keller Williams Realty
Monthly Payment
- Principal & Interest $
- Property Taxes $
- Home Insurance $
- VA Funding Fee $