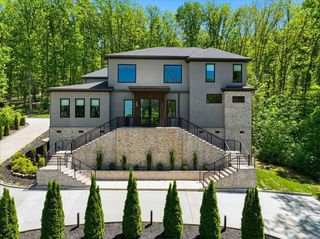
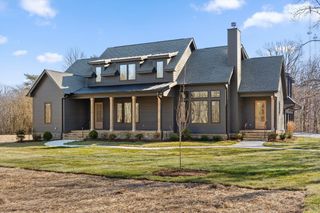
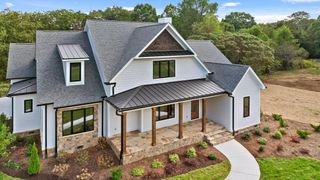
4162 Windtree Drive, Signal Mountain, TN 37377
- 4 beds |
- 5 baths |
- 4,226 sqft
 Single-Family Home
  Built in 2022
  2.29acre lot
 3 car garage
  $355/sqft
  Listed 24 days ago
Property Description
Modern Luxury Meets Mountain Living on Signal Mountain Built in 2022, this exceptional custom home offers the perfect blend of modern design, timeless finishes, and peaceful mountain living. Tucked away at the end of a quiet cul-de-sac in the highly sought-after Windtree neighborhood, this 4-bedroom home with nearly 4,300 square feet sits on 2.3 private acres and is zoned for Signal Mountain's award-winning schools. Designed with both everyday living and effortless entertaining in mind, the light-filled main level features soaring ceilings, expansive black-framed windows, wide-plank hardwood floors, and an open-concept floor plan that seamlessly connects the living room, dining area, and chef's kitchen. Every detail was thoughtfully selected, from the warm natural wood cabinetry and designer lighting to the oversized windows that frame the surrounding trees and fill the home with natural light. At the heart of the home, the stunning chef's kitchen showcases an oversized quartz island, premium stainless steel appliances, a gas range with pot filler, abundant custom cabinetry, a generous walk-in pantry, and timeless finishes that perfectly balance warmth and sophistication. Wood burning fireplace with gas starter in main room. The spacious main-level primary suite serves as a private retreat, complete with a spa-inspired bathroom featuring a freestanding soaking tub, oversized walk-in shower, dual vanities, and an expansive custom walk-in closet. Upstairs, you'll find three additional bedrooms, beautifully appointed bathrooms, and an oversized bonus room spanning the full length of the three-car garage--ideal as a media room, playroom, home gym, or flexible living space. With over 2000sf of unfinished space, this home provides exceptional flexibility for the future. The walk-out basement is already framed for two additional bedrooms and plumbed for a future bathroom, while unfinished space above the primary suite/living room provides the perfect opportunity for
- Listing Status:
- Pending
- Date Added:
- July 18, 2026
- Data Last Updated:
- August 10, 2026 at 9:36PM
- Listing Office:
- Real Estate Partners Chattanooga LLC : 423-886-6577
- MLS ID:
- 1539011

- General: Ceiling Fan(s)Double VanityEat-in KitchenGranite CountersHigh CeilingsHigh Speed InternetKitchen IslandOpen FloorplanPantryPrimary DownstairsRecessed LightingStorageVaulted Ceiling(s)Walk-In Closet(s)En Suite
- Appliances: Built-In Gas RangeBuilt-In RefrigeratorDisposalDishwasherIce MakerMicrowaveRefrigeratorStainless Steel Appliance(s)Tankless Water Heater
- Laundry: Laundry RoomMain LevelWasher Hookup
- Basement: FullUnfinished
- Flooring: TileWood
- A/C: Central Air
- Heating: CentralNatural Gas
- Fireplace: Fire PitGas StarterGreat RoomFireplaceFireplaces: 1
- General: Fire PitPrivate YardRain Gutters
- Style: Other
- Parking: DrivewayGarageGarage Door OpenerGarage Faces Side
- Roofing: Shingle
- Windows: Double Pane Windows
- General: HardiPlank TypeStone3Block
- Road/Access: City Street
- Originating MLS: Greater Chattanooga REALTORS®
- County: Hamilton
- Zoning: LT 8 WINDTREE SUB UNIT 4 PB 119 PG 11 REV 121-32 OUT OF 089 003.03 FOR 2021089i A 044
- Utilities: Cable ConnectedElectricity ConnectedNatural Gas ConnectedPhone ConnectedUnderground UtilitiesWater Connected
- Water: Public
- Sewer: Septic Tank
- Source: Greater Chattanooga REALTORS®
This listing courtesy of Real Estate Partners Chattanooga LLC
Monthly Payment
- Principal & Interest $
- Property Taxes $
- Home Insurance $
- VA Funding Fee $