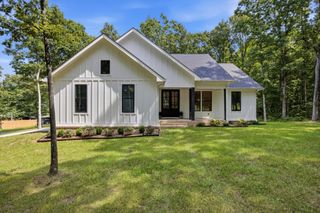
47 Stephens Lane, Signal Mountain, TN 37377
- 4 beds |
- 3 baths |
- 2,600 sqft
 Single-Family Home
  Built in 1976
  4.74acre lot
 —— car garage
  $228/sqft
  Listed 2 months ago
Property Description
Escape to the peace and privacy of rural Signal Mountain! This unique property features a charming log cabin with two separate studios/guest houses, and 3 flat, usable acres with endless possibilities. Property Highlights: 3,100± sq. ft. total living space Main cabin: 2,600± sq. ft. with an integrated private guest suite featuring its own entrance, allowing the home to function as up to four separate rentals Two detached guest houses/studios provide additional flexibility for guests, rental income, or private workspaces. 3 level acres with a wooded front for privacy and a cleared rear offering room for expansion or recreation. Main Cabin Features: Durable double-layer metal roof Stunning natural stone fireplace with California blue pine accents Venetian plaster finishes in the living room and primary suite Luxurious primary bath with a Tuscany tile shower, river stone flooring, Jacuzzi tub, marble double vanity, and premium fixtures Updated kitchen and dining area with new windows Mini Rock Fortress: A one-of-a-kind guest retreat featuring natural stone inside and out, white pine ceilings and walls, a spacious tiled walk-in shower, metal roof, and attic storage. Built with exceptionally sturdy double-thick walls, the structure offers exciting potential for a future second story with a wraparound deck. Whether you're looking for a private homestead, multi-generational living, or an income-producing investment, this one-of-a-kind property offers the perfect blend of rustic charm, space, and flexibility. Don't miss out on this opportunity!
- Listing Status:
- Active
- Date Added:
- July 23, 2026
- Data Last Updated:
- September 25, 2026 at 1:36PM
- Listing Office:
- EXP Realty LLC : 888-519-5113
- MLS ID:
- 1539329

- General: Smart Lock(s)Guest House
- Style: Cabin
- Other Structures: Guest House
- Pool: None
- Parking: DrivewayGravel
- Roofing: Metal
- Windows: Double Pane Windows
- General: Wood SidingOne and One HalfBlock
- Road/Access: Other
- Golf: None
- Originating MLS: Greater Chattanooga REALTORS®
- County: Sequatchie
- Zoning: Tax ID 087 007.00087 00700 000
- View: RuralTrees/WoodsView
- Fencing: None
- Utilities: Electricity ConnectedOtherPropaneWater Connected
- Water: Public
- Sewer: Septic Tank
- Source: Greater Chattanooga REALTORS®
This listing courtesy of EXP Realty LLC
Monthly Payment
- Principal & Interest $
- Property Taxes $
- Home Insurance $
- VA Funding Fee $