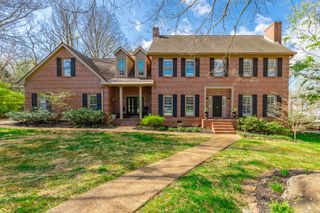
55 Middle Creek Road, Signal Mountain, TN 37377
- 5 beds |
- 5 baths |
- 4,751 sqft
 Single-Family Home
  Built in 1994
  0.61acre lot
 3 car garage
  $184/sqft
  Listed 18 days ago
Property Description
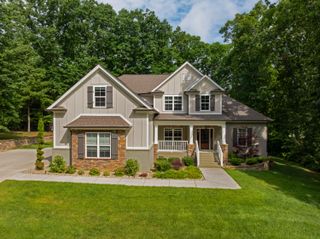
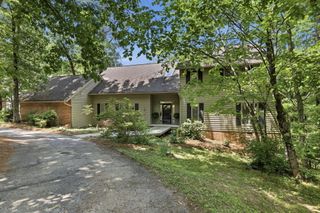
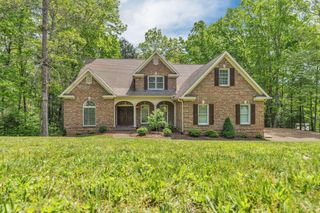
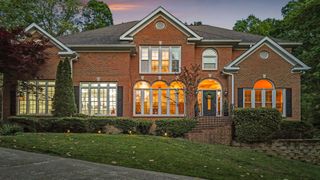
Welcome to 55 Middle Creek Road, located on a beautiful corner lot in the highly desired Hidden Brook community on Signal Mountain. This well designed home includes 5 bedrooms, 4 ½ bathrooms and has a wonderful open floor plan with abundant natural light. You'll be greeted with a stunning two story entry foyer with a chandelier and large arched window. A private office is located off of the foyer, which includes a bay window and bookshelves with built-in cabinetry. You'll find a spacious kitchen that features a center island with a sink and room for seating, granite countertops, tile flooring, walk-in pantry, and a built-in work desk. The kitchen opens up to the family room that has a fireplace with gas logs and raised brick hearth, new carpeting, and lots of windows. Large attractive sunroom including 3 skylights is located off of the family room, and it leads out to the deck overlooking the beautiful gunite pool. The outdoor living areas including the deck, patio, swimming pool, and private backyard are great for entertaining and relaxing. Formal dining room includes hardwood flooring, chandelier, and crown molding. Upstairs you'll find 5 bedrooms and 4 full bathrooms. Large primary bedroom with tray ceiling, and primary bathroom includes two skylights, double entry glass shower doors, soaking tub, and two separate walk-in closets with built-in drawers. Spacious bonus room/playroom with several closets, and also has access to a bathroom. Laundry room is located upstairs off of the hallway. Home also includes a 3 car attached garage, and there is also a second driveway for additional parking located off of Creekshire Drive.
- Listing Status:
- Pending
- Date Added:
- July 23, 2026
- Data Last Updated:
- August 10, 2026 at 9:36PM
- Listing Office:
- Crye-Leike, REALTORS : 423-756-0771
- MLS ID:
- 1539325

- General: Ceiling Fan(s)ChandelierCrown MoldingDouble VanityEntrance FoyerEat-in KitchenHis and Hers ClosetsHigh Speed InternetKitchen IslandPantrySoaking TubStorageWalk-In Closet(s)Double ShowerSeparate ShowerSitting AreaSeparate Dining RoomWhirlpool TubConnected Shared Bathroom
- Appliances: CooktopDisposalDouble OvenDishwasherFree-Standing RefrigeratorFreezerGas CooktopMicrowavePlumbed For Ice MakerRefrigerator
- Laundry: Electric Dryer HookupLaundry RoomUpper Level
- Basement: Crawl Space
- Flooring: CarpetCeramic TileHardwood
- A/C: Central AirCeiling Fan(s)Multi UnitsZoned
- Heating: CentralNatural GasZoned
- Fireplace: Family RoomGas LogFireplaceFireplaces: 1
- General: LightingPrivate EntrancePrivate YardRain Gutters
- Style: Other
- Pool: FencedHeatedIn GroundOutdoor PoolPrivate
- Parking: ConcreteDrivewayOff StreetGarage Faces SideKitchen Level
- Roofing: Shingle
- Windows: Insulated WindowsScreensSkylight(s)Wood Frames
- General: BrickWood Siding2Block
- Road/Access: County Road
- Originating MLS: Greater Chattanooga REALTORS®
- County: Hamilton
- Zoning: Lt 368 Hidden Brook Addn To Birnam Wood Pb43 Pg33 Out Of 97E-B-1.6 For 1988098a A 031
- Fencing: Aluminum
- Utilities: Cable ConnectedElectricity ConnectedNatural Gas ConnectedPhone AvailableWater Connected
- Water: Public
- Sewer: Septic Tank
- Source: Greater Chattanooga REALTORS®
This listing courtesy of Crye-Leike, REALTORS
Monthly Payment
- Principal & Interest $
- Property Taxes $
- Home Insurance $
- VA Funding Fee $