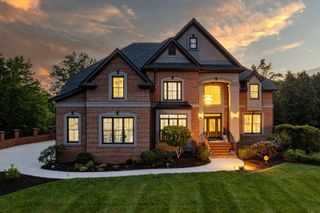
6 Ives Lake Road, Signal Mountain, TN 37377
- 5 beds |
- 5 baths |
- 6,486 sqft
 Single-Family Home
  Built in 2005
  0.5acre lot
 3 car garage
  $246/sqft
  Listed 1 month ago
Property Description
Welcome to 6 Ives Lake Road, an impressive all-brick estate offering more than 6,400 square feet of beautifully designed living space overlooking a picturesque, naturally fed pond with fountain in the desirable St. Ives community. Situated on a private cul-de-sac, this spacious home combines timeless craftsmanship, flexible living areas, and a peaceful waterfront setting. The main level is highlighted by soaring 20+ foot ceilings, a dramatic wall of windows, and a spacious family room filled with natural light and tranquil pond views. The gourmet kitchen features a gas range, stainless steel appliances, oversized pantry, abundant cabinetry, and adjoining keeping room. A formal dining room, private office or music room, and spacious primary suite complete the main level. Both the primary suite and family room open to an expansive deck overlooking the water. Upstairs offers three generously sized bedrooms, including one with an ensuite bath, a Jack-and-Jill bath, and a large flex room ideal for a media room, recreation space, office, or hobby room. The finished terrace level provides exceptional versatility with a second full kitchen, spacious den, bedroom, full bath, Saunacore sauna, and additional finished space suitable for a gym, office, hobbies, guests, or storage. Two laundry areas, including a newly plumbed terrace-level laundry area, further enhance the home's functionality. Recent seller improvements include a new roof, exterior paint, interior repainting, new carpet, replacement oven, an expanded driveway with additional parking for approximately four vehicles, and a widened front porch enhanced with stacked-stone detailing. Additional features include custom closet systems, abundant storage, a zoned security system, and multiple indoor and outdoor spaces designed to take advantage of the beautiful pond setting. With two full kitchens, expansive living areas, extensive updates, and exceptional flexibility, this St. Ives residence offers an outstanding combination of space, functionality, and waterfront living. The adjacent lot is not included in the sale of the home. However, the seller is willing to grant the purchaser of the home a first right of refusal to purchase the adjacent lot. Terms and conditions will be negotiated and agreed upon separately. Parcel ID: 098G G 011.02. Schedule your private showing today!
- Listing Status:
- Active
- Date Added:
- June 30, 2026
- Data Last Updated:
- August 10, 2026 at 8:36PM
- Listing Office:
- Zach Taylor - Chattanooga : 855-261-2233
- MLS ID:
- 1537662

- General: Lighting
- Pool: AssociationCommunityIn Ground
- Parking: DrivewayGarage Door OpenerGarage Faces Side
- Roofing: AsphaltShingle
- Windows: Insulated Windows
- General: Brick2Concrete Perimeter
- HOA Amenities: ClubhousePoolMaintenance Grounds1400.0Annually
- Golf: ClubhouseStreet LightsSidewalksPond
- Originating MLS: Greater Chattanooga REALTORS®
- County: Hamilton
- Zoning: Lt 24 St Ives Community Pb46 Pg130 Rev 52-150 Out Of 98-39 For 1992098g G 014
- View: PondWaterView
- Fencing: None
- Utilities: Cable AvailableElectricity AvailablePhone AvailableSewer ConnectedUnderground Utilities
- Water: Public
- Sewer: Private Sewer
- Source: Greater Chattanooga REALTORS®
This listing courtesy of Zach Taylor - Chattanooga
Monthly Payment
- Principal & Interest $
- Property Taxes $
- Home Insurance $
- VA Funding Fee $