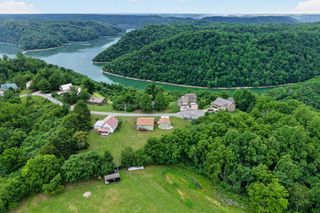
1025 Lakeside Dr, Smithville, TN 37166
- 2 beds |
- 3 baths |
- 1,120 sqft
 Single-Family Home
  Built in 2020
  10,019sqft lot
 1 car garage
  $446/sqft
  Listed 22 days ago
Property Description
Step inside this custom built home and experience main level living, custom wood work, and expansive windows that offer natural lighting and views of the water peaking through the trees. The kitchen showcases granite countertops, a double sink, and stylish open upper shelving. The two bedrooms are joined by a his and her bath, featuring two vanities and a walk in shower. The home office would also work well as a bunk room, and the additional main level full bath is perfect for guests. Real wood flooring, shiplap, and sliding barn doors throughout tie the home together. Step outside onto the covered back deck or the covered front patio for outdoor enjoyment. Or, head down to the finished basement space where you’ll find a second living area, half bath, more natural lighting, and a wet bar- perfect for entertaining! The garage makes for an ideal workspace, and is equipped with a lift. Additional driveway and street parking allow for plenty of visitors or extra vehicles. Center Hill Lake is just steps away, with an Army Corps of Engineers shoreline permit already in place. Enjoy lake life by walking to the water’s edge on your own private path, head just .5 miles down the road to access the community boat launch, or take the short 10 minute drive to the full service Hurricane Marina. Enjoy the peace of lake life, while still being close to amenities- a short 15 minutes to Smithville and 1.5 hours to Nashville. Furnishings throughout the home are negotiable, offering turnkey potential. Whether you’re looking for a primary residence in a quiet neighborhood, a CHL vacation home, or your next investment, Lakeside Dr is sure to live up to its name.
- Listing Status:
- Active
- Date Added:
- July 29, 2026
- Data Last Updated:
- August 11, 2026 at 3:20PM
- Listing Office:
- Center Hill Realty : 9315100670
- Listing Agent:
- Kelsey Painter : 9315100670
- MLS ID:
- 3312182

- Other Structures: DeckPatioCovered
- Parking: BasementAttachedAsphaltDrivewayGravelOn StreetParking spaces: 2
- Roofing: Metal
- General: One
- HOA Amenities: 0.0Annually
- Originating MLS: realtrac
- County: Dekalb CountyTN
- Topography: SlopedViews
- Zoning: 035P B 01000 000
- View: LakeView
- Utilities: Electricity AvailableWater Available
- Water: Private
- Sewer: Septic Tank
- Source: realtrac
This listing courtesy of Kelsey Painter , Center Hill Realty
Monthly Payment
- Principal & Interest $
- Property Taxes $
- Home Insurance $
- VA Funding Fee $