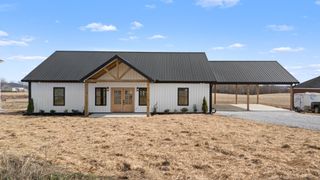
650 Jefferson Road, Smithville, TN 37166
- 3 beds |
- 3 baths |
- 2,033 sqft
 Single-Family Home
  Built in 2026
  1.07acre lot
 2 car garage
  $219/sqft
  Listed 10 hours ago
Property Description
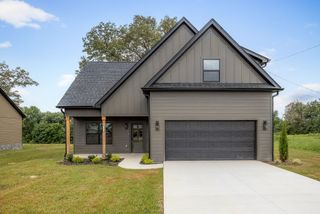
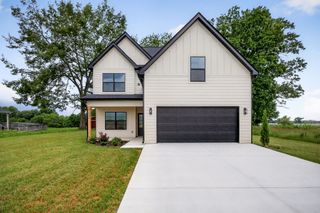
Welcome home to easy, maintenance-free living in this beautiful new construction, perfectly positioned on over an acre and just 4.5 miles from Pates Ford Marina and the laid-back lifestyle of Center Hill Lake. Whether you’re looking for a full-time home or a weekend retreat near the water, this one offers the perfect blend of comfort, style, and space. Step inside to a bright open-concept design that creates an impressive gathering space. The kitchen is designed for both everyday living and entertaining with stainless steel appliances, granite countertops, a spacious pantry, and an easy flow into the dining area. The main-level primary suite offers the convenience everyone loves, complete with a large walk-in closet and plenty of room to unwind. Upstairs the spacious bonus room, with closet, provides incredible flexibility—perfect for a media room, game room, home office, guest space, or potential fourth bedroom. Enjoy peaceful mornings on the covered front porch or spend evenings relaxing and grilling on the covered back patio overlooking your spacious property. An oversized two-car garage provides plenty of room for vehicles, lake toys, and storage, while two central HVAC units add comfort throughout the home. With over an acre to enjoy and Pates Ford Marina just minutes away, you can spend your weekends boating, fishing, and enjoying Center Hill Lake, then come home to the comfort of brand-new construction. This is the kind of home that makes everyday life feel a little more like a getaway. Pates Ford Marina is on the southern end of Center Hill Lake and offers boating access, rentals, slips and dining. 1 year home warranty for peace of mind.
- Listing Status:
- Active
- Date Added:
- August 11, 2026
- Data Last Updated:
- August 11, 2026 at 2:20PM
- Listing Office:
- Skender-Newton Realty : 9312619001
- Listing Agent:
- Heather Skender-Newton : 9312619001
- MLS ID:
- 3506519

- Style: Traditional
- Other Structures: Porch
- Parking: AttachedConcreteDrivewayGravelParking spaces: 5
- Roofing: Shingle
- General: One
- Originating MLS: realtrac
- County: Dekalb CountyTN
- Topography: ClearedLevel
- Zoning: 087 03500 000
- Utilities: Electricity AvailableWater AvailableCable Connected
- Water: Private
- Sewer: Septic Tank
- Source: realtrac
This listing courtesy of Heather Skender-Newton , Skender-Newton Realty
Monthly Payment
- Principal & Interest $
- Property Taxes $
- Home Insurance $
- VA Funding Fee $