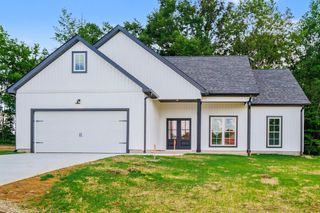
8634 Holmes Creek Rd, Smithville, TN 37166
- 3 beds |
- 2 baths |
- 1,500 sqft
 Single-Family Home
  Built in 2026
  1.34acre lot
 2 car garage
  $243/sqft
  Listed 4 days ago
Property Description
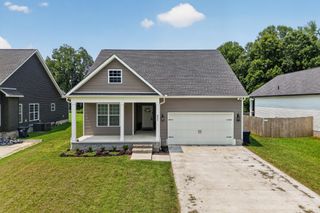
Beautiful new construction offering quality craftsmanship, thoughtful finishes, and convenient access to Center Hill Lake. This well-designed home features three spacious bedrooms, two full baths, 9-foot ceilings, granite countertops in the kitchen and baths, and custom closet organization throughout. The kitchen is appointed with stainless steel appliances, a pantry, generous island, and ample workspace for everyday living and entertaining. Covered front and rear porches provide inviting outdoor spaces to relax and enjoy the 1.34-acre lot. The oversized 525+ sq. ft. two-car garage offers room for multiple vehicles or boat storage, while the extended concrete driveway provides additional parking. A 9-foot crawl space with exterior access adds valuable storage and accessibility. Outdoor enthusiasts will appreciate being just 1.8 miles from Center Hill Lake access via Holmes Creek Recreation Area, where a free public boat ramp makes getting on the water easy. Conveniently located approximately two miles from local schools, with quick access to downtown Smithville, shopping, dining, and medical services. A beautiful combination of new construction, space, storage, and lake-area convenience.
- Listing Status:
- Active
- Date Added:
- August 10, 2026
- Data Last Updated:
- August 11, 2026 at 7:20AM
- Listing Office:
- Center Hill Realty : 6159347513
- Listing Agent:
- Kristie Driver, Broker | Partner : 6159347513
- MLS ID:
- 3506061

- Other Structures: PorchDeckCovered
- Parking: Garage Faces FrontConcreteDrivewayParking spaces: 2
- Roofing: Shingle
- General: One
- Originating MLS: realtrac
- County: Dekalb CountyTN
- Topography: LevelSloped
- Zoning: 055 00804 000
- View: Trees/WoodsView
- Utilities: Electricity AvailableWater Available
- Water: Public
- Sewer: Septic Tank
- Source: realtrac
This listing courtesy of Kristie Driver, Broker | Partner , Center Hill Realty
Monthly Payment
- Principal & Interest $
- Property Taxes $
- Home Insurance $
- VA Funding Fee $

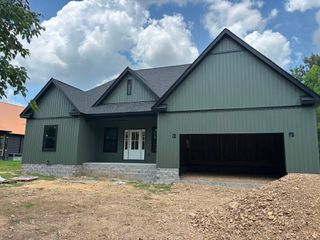
 New - 1 day ago