101 Winchester Ln, Smyrna, TN 37167
- 3 beds |
- 3 baths |
- 2,446 sqft
 Single-Family Home
  Built in 2002
  0.94acre lot
 2 car garage
  $245/sqft
  Listed 1 month ago
Property Description
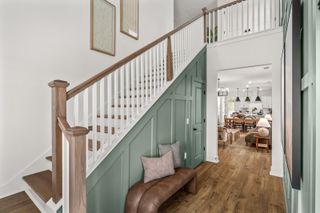
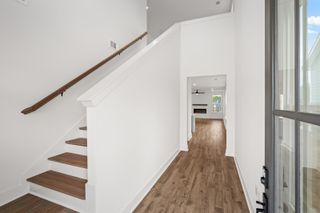
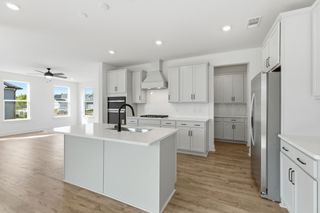
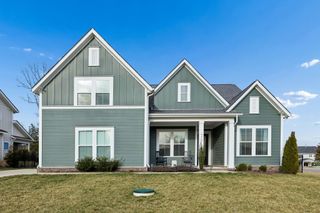
Welcome home to effortless one-level living on nearly an acre in one of Smyrna’s most desirable locations. Thoughtfully designed for both everyday comfort and entertaining, this home features a spacious living room with a cozy gas fireplace that flows seamlessly into the stunning sunroom. Bathed in natural light from multiple skylights, the sunroom creates the perfect indoor-outdoor living experience while overlooking the expansive, level, fenced backyard. The oversized kitchen offers abundant cabinetry, a large center island, and generous space for a full-size dining table—ideal for gatherings both large and small. The unfinished attic presents an exceptional opportunity to create additional living space, while the encapsulated crawl space provides added peace of mind. Outside, enjoy beautifully refreshed landscaping featuring low-maintenance perennials that provide color throughout the seasons. Major updates include a new HVAC system installed in 2025. Located within walking distance of highly regarded Stewart’s Creek schools and just minutes from Cedar Stone Park, I-24, shopping, restaurants, and everyday conveniences, and just 30-minutes to Nashville. Combining spacious indoor living, exceptional outdoor space, and an unbeatable location, this is a home you’ll want to experience in person.
- Listing Status:
- Pending
- Date Added:
- July 10, 2026
- Data Last Updated:
- August 10, 2026 at 9:20PM
- Listing Office:
- Compass : 6159757345
- Listing Agent:
- Jennifer Pack : 6159757345
- MLS ID:
- 3270461

- Appliances: Built-In Electric OvenElectric RangeDishwasherMicrowaveRefrigerator
- Laundry: Electric Dryer HookupWasher Hookup
- Basement: Crawl Space
- Flooring: CarpetWoodTile
- A/C: Central AirElectric
- Heating: Natural Gas
- Fireplace: GasFireplaceFireplaces: 1
- Parking: Garage Faces SideParking spaces: 2
- Roofing: Shingle
- General: One
- Originating MLS: realtrac
- County: Rutherford CountyTN
- Topography: Level
- Zoning: 055B B 03900 R0031220
- Fencing: Back Yard
- Utilities: Electricity AvailableNatural Gas AvailableWater Available
- Water: Public
- Sewer: Septic Tank
- Source: realtrac
This listing courtesy of Jennifer Pack , Compass
Monthly Payment
- Principal & Interest $
- Property Taxes $
- Home Insurance $
- VA Funding Fee $

 New - 1 day ago