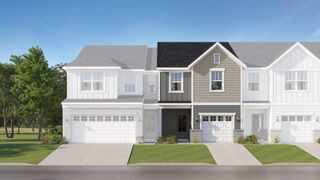
1027 Avery Park Dr, Smyrna, TN 37167
- 2 beds |
- 4 baths |
- 1,980 sqft
 Town Home
  Built in 2019
  1,307sqft lot
 2 car garage
  $187/sqft
  Listed 1 month ago
Property Description
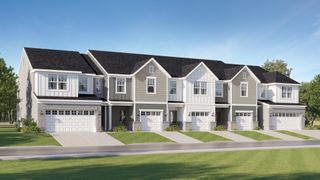
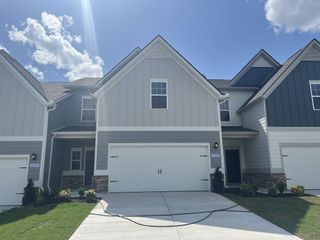
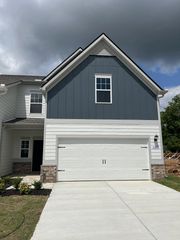
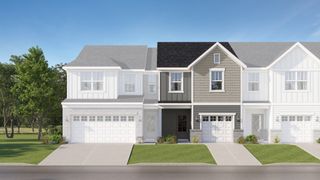
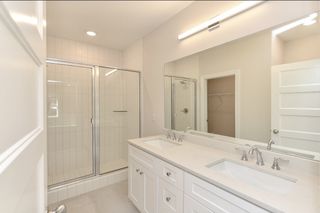
Here's your golden opportunity! Work & live in this beautiful like-new townhome* 1st floor flex space zoned for business with great visibility & street presence + supplement your mortgage* Also ideal for home office, fitness room, creative studio, or additional living area* Ample guest parking in front & behind* Spotless condition* Remaining 2 floors offer comfortable living* Spacious, open center island kitchen + pantry* Stainless Whirlpool appliances include 4-eye smoothtop stove, dishwasher, microwave & refrigerator* Expansive windows fill the home with natural light and feature custom roller shades* Enjoy the balcony overlooking the tree-lined street for your slice of serenity* Stylish laminate flooring* Trayed upstairs owner suite + additional guest room with private bathroom* Closets galore! 2 Car Attached Garage* Community playground & park + sidewalks throughout entire neighborhood* This lightly lived in home feels like new construction* Just 30 minutes from Nashville and easy access to I-24* Don’t hesitate—this is the home you’ve been waiting for!
- Listing Status:
- Active
- Date Added:
- June 30, 2026
- Data Last Updated:
- August 10, 2026 at 6:18PM
- Listing Office:
- Fridrich & Clark Realty : 6155338353
- Listing Agent:
- Richard F Bryan : 6155338353
- MLS ID:
- 3254896

- General: Balcony
- Style: Traditional
- Other Structures: PorchCovered
- Parking: Garage Door OpenerGarage Faces RearAsphaltOn StreetParking LotParking spaces: 6
- Roofing: Shingle
- General: Three Or More
- HOA Amenities: ParkPlaygroundUnderground Utilities205.0Monthly
- Originating MLS: realtrac
- County: Rutherford CountyTN
- Topography: Level
- Zoning: 049G H 01100 R0115379
- Utilities: Electricity AvailableWater Available
- Water: Public
- Sewer: Public Sewer
- Source: realtrac
This listing courtesy of Richard F Bryan , Fridrich & Clark Realty
Monthly Payment
- Principal & Interest $
- Property Taxes $
- Home Insurance $
- VA Funding Fee $